Smart BIM Modeling & Architectural BIM Services in New Jersey
As the Garden State, New Jersey is famous for its culture, new ideas, and interesting architecture. You’ll find Princeton’s historic beauty, the impressive urban skyline in Jersey City, and iconic places like the George Washington Bridge and Liberty State Park in New Jersey. New Jersey’s closeness to New York City, dynamic industry, and improving infrastructure are continuing to draw ambitious building and construction projects from all sectors.
Our BIM modeling and architectural BIM services at Strand Consulting are up to date to support this movement. Our team offers smart 3D drawings, detailed construction plans, and collaborative designs to ensure your project is completed as you envisioned, correctly, efficiently, and in compliance.
What Is BIM Modeling?
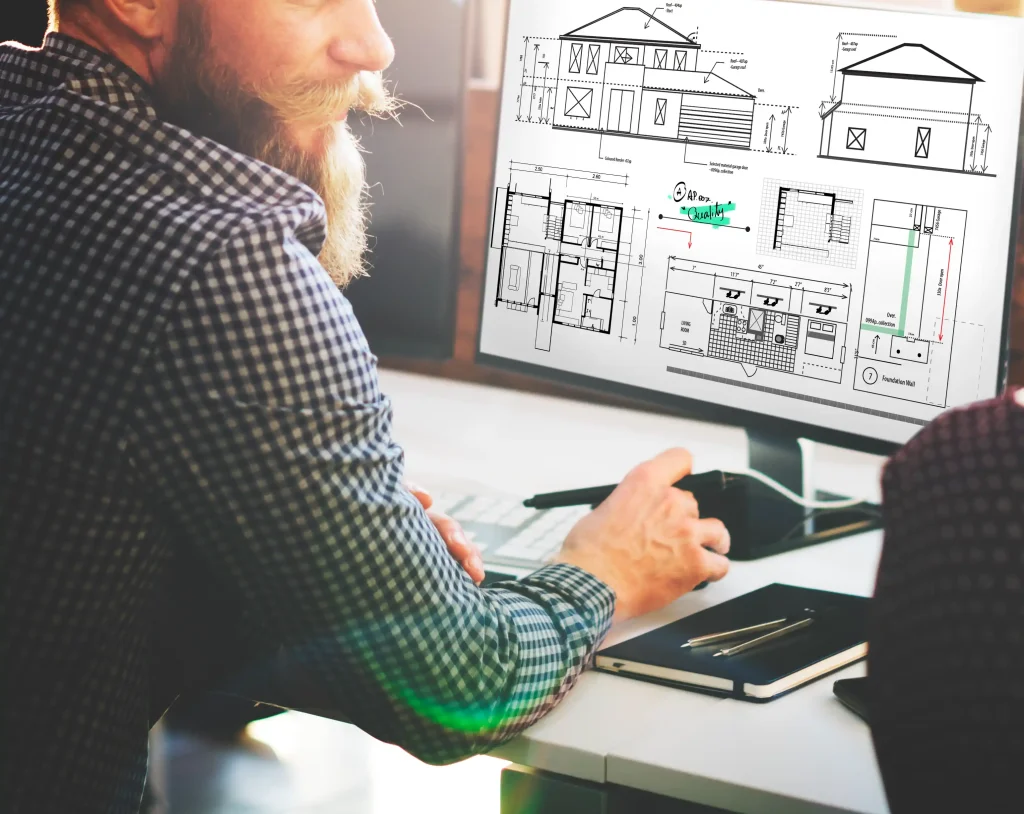
BIM stands for Building Information Modeling and is a new process that greatly improves the way buildings and infrastructure are designed, constructed, and looked after. Traditional 2D design differs from BIM modeling since it produces smart 3D models with both physical and functional data within each tool. Thanks to cloud computing, people in construction can share insights and make informed plans during every stage of the project.
Related resources: Revit BIM Modeling · Tekla BIM Modeling · Bentley BIM Modeling.
Why Choose Architectural BIM Services?
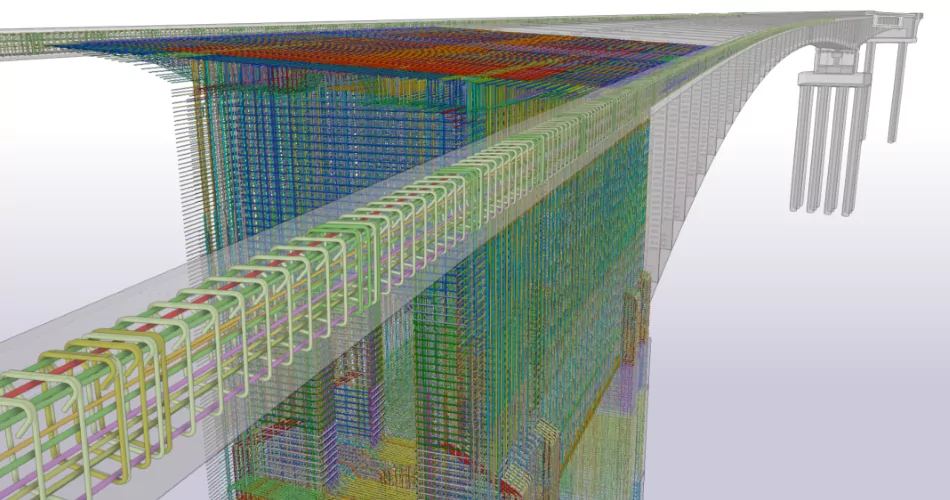
With our Architectural BIM services, your building project can succeed as we change simple sketches into models that support every design and construction step. When creating commercial, residential, or institutional facilities in New Jersey, our architectural BIM helps you with precision, understanding, and ease.
Benefits of Architectural BIM Services:
- Precision in Design: Eliminate design ambiguity with precise geometry and data integration.
- Enhanced Collaboration: Share and update models in real-time across architects, engineers, and stakeholders.
- Speed and Efficiency: Save time and reduce manual errors through automation and standardization.
- Design Iterations Made Easy: Explore multiple design scenarios without starting from scratch.
- Better Decision-Making: Use real-world data to guide material choices, sustainability goals, and space planning.
Our Trusted Clients





Our Projects
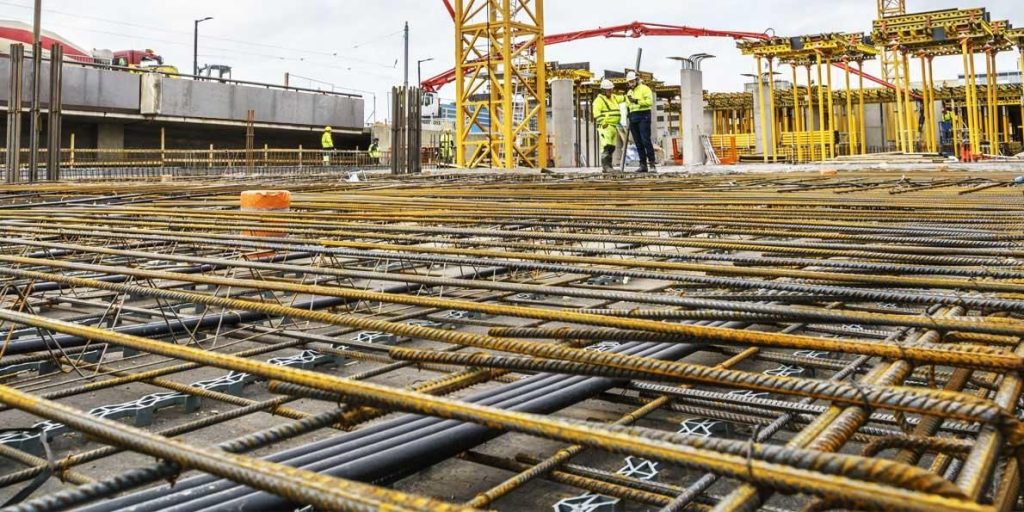
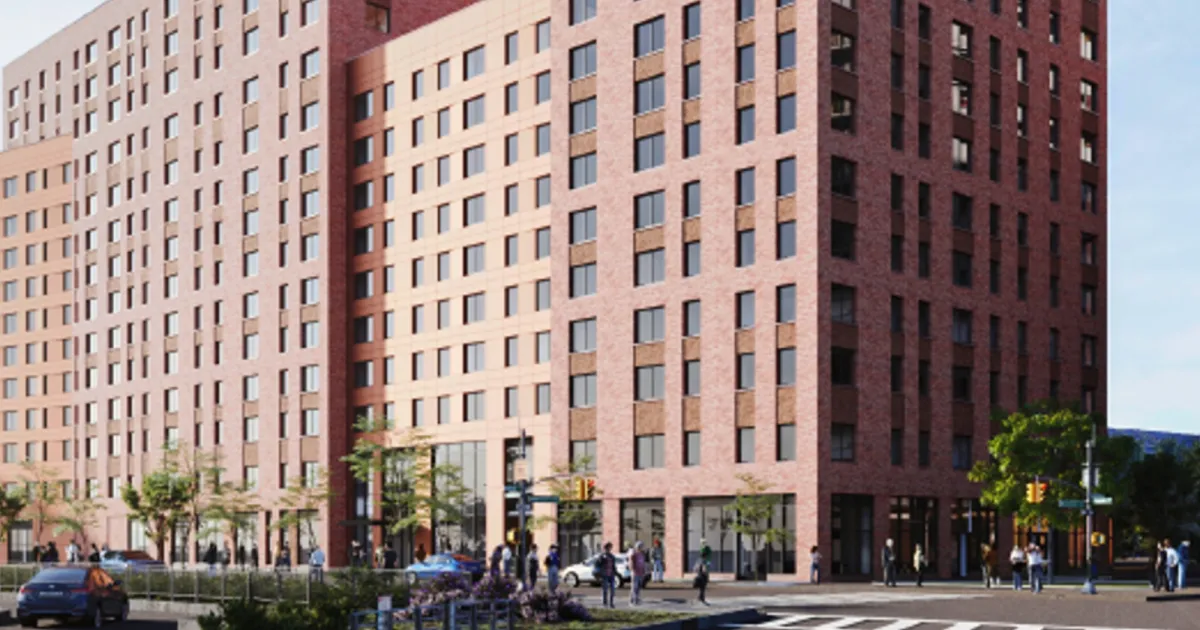
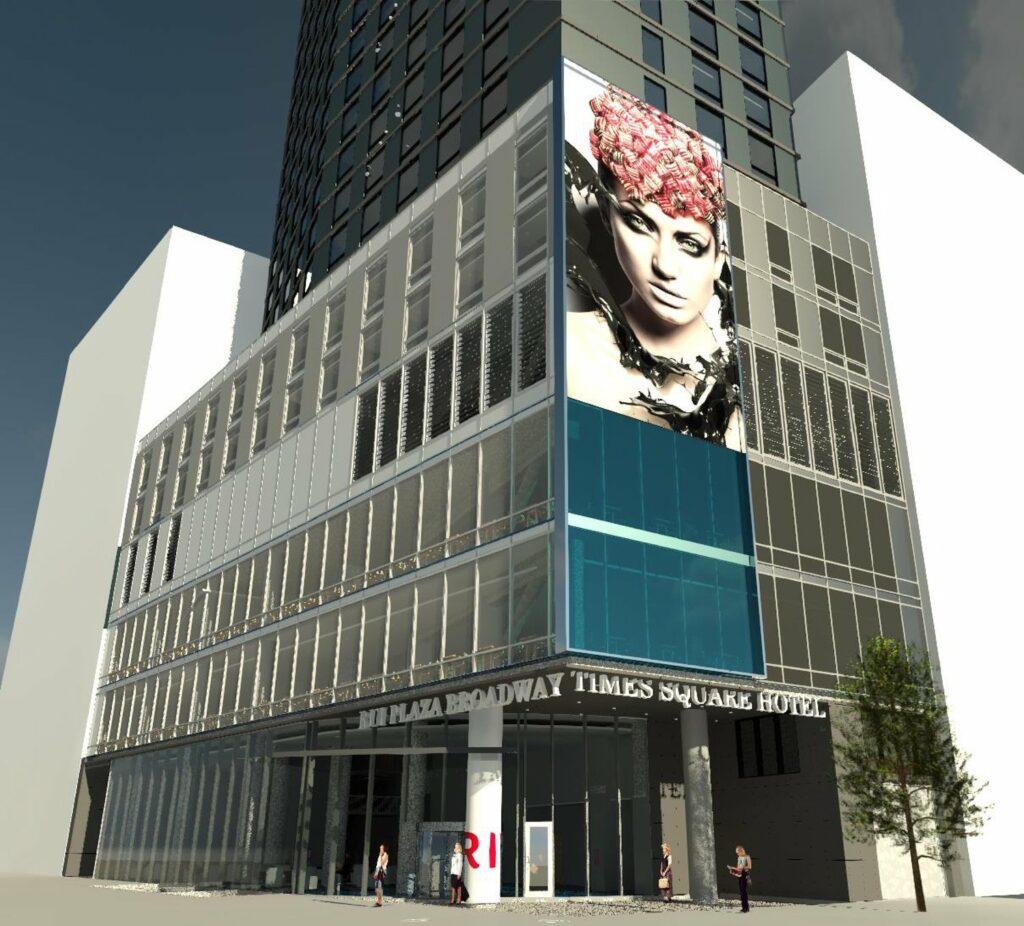
We deliver high-quality BIM, rebar detailing, steel detailing, and constructible solutions across a diverse range of projects worldwide. From complex urban developments to landmark institutional and commercial buildings, our team collaborates closely with clients to ensure precision, coordination, and on-time delivery. With experience spanning the USA, Canada, the UK, Europe, and beyond, our projects reflect our commitment to quality, innovation, and real-world buildability.
Our BIM Services in New Jersey

BIM 3D Modeling (LOD 100 to 500)
From conceptual design (LOD 100) to construction-ready models (LOD 500), we deliver BIM 3D models with the exact level of detail you need for every project stage.
Architectural BIM Drafting
Convert sketches, CAD files, or PDFs into BIM-ready architectural models that are compliant with NJ codes. Learn more about our architectural drafting services.

BIM Coordination & Clash Detection
Detect clashes between structural, MEP, and architectural elements early to reduce field conflicts and delays. See our BIM coordination services.

Construction Documentation via BIM
Generate accurate, code-compliant construction documents and shop drawings directly from your BIM model.
Scan to BIM Services
Capture existing conditions with 3D laser scanning and convert them into precise BIM models for renovations and retrofits. Pairs well with our as-built drawings.

As-Built Modeling
Get accurate as-built models post-construction for facility management, renovations, or legal documentation. See our as-built drawings workflow.
Permit Set Preparation
Develop code-compliant permit drawing sets tailored to New Jersey’s local building department requirements. See how permits pair with our construction documentation.
Ready to move your project forward?
Ready to Transform Your Next Project with Precision BIM Modeling?
Trust Strand Consulting, New Jersey’s expert in BIM services, architectural modeling, and advanced 3D BIM services. If you are exploring a new commercial build, handling a hard renovation, or want teams to work smoothly together, our experienced architects are available to support you from the beginning to the end.
- Fast Turnarounds
- Local Code Expertise
- Scalable Solutions for Projects of All Sizes
- 100% Satisfaction Guarantee
Ensure that old ways of working don’t stop your project from moving forward. Learn how working with our architectural modeling experts can make your dream happen, with the promised timing, cost, and wow effect. Serving nearby regions—including our New York BIM modeling and NYC BIM consulting teams.
What Makes Strand Co's NJ BIM Services Different
How do you achieve greater accuracy with data-rich 3D models?
Nowadays, accuracy matters a lot in architecture, and this is what our BIM modelers excel at. Each model we build includes important information on material types, amounts used, cost, performance, and the whole life cycle for every component. As a result, not only can designers and builders decide confidently, but facility managers can too. With our BIM architecture service, you can visualize your project as well as accurately estimate costs, calculate material needs, and develop your schedule. No matter if you are developing a hospital in Newark or a technology park in Hoboken, our BIM modeling gives you the confidence to deliver on time.
How does smart BIM coordination accelerate our project timeline?
Time equals construction money, especially. Integrating our BIM modeling service, we add architectural, structural, and MEP portions to a single model. As a result, activities are better coordinated, less communication is required between stakeholders, and your project is finished on time. By using BIM modeling services, Strand Co helps all the teams be on the same page and increase their productivity.
How does clash detection eliminate costly errors?
A major benefit of our 3D BIM modeling is that we can detect interferences before they happen. During the design and pre-construction periods, our system analyzes possible clashes between all the building systems—structural, mechanical, electrical, and plumbing. This helps us find and resolve concerns in advance so that no problems appear during order or construction. Clients reduce change orders and rework because every duct, pipe, and cable matches its placement.
Can we visualize the project before construction begins?
Everything our 3D BIM models show is exactly what you’ll get on the construction site. With our models, you and your clients can preview how the structure will look before it is built. Change your design, check for room positions, and notice finishes and lighting—all from the virtual model. Using Strand Co’s architectural presentation modeling lets you view and update your design, involve stakeholders more easily, and simplify decision-making.
How do we get started with your NJ BIM services?
Ready to start? Talk with our team about your NJ project—from Newark hospitals to Hoboken tech parks, Jersey City high-rises to Princeton renovations. We work under Integrated Project Delivery so timelines are sped up without quality being reduced. Also serving BIM modeling clients in New York and BIM consulting clients in NYC.
Give us a call today!
We are happy to chat about any of your concrete floor queries.
Visualize Before You Build with High-Precision BIM Models
Everything our 3D BIM models show is exactly what you’ll get on the construction site. With our models, you and your clients can preview how the structure will look before it is built. Change your design, check for room positions, and notice finishes and lighting all from the virtual model.
Using Strand Co’s architectural BIM modeling lets you view and update your design, involve stakeholders more easily, and simplify making decisions. Showing these detailed previews is very useful for earning investor trust, working with planners, and reaching an agreement with clients at every phase of the project. Explore our structural BIM services and BIM consulting to see how it all comes together.