
Sustainable Design with BIM Architecture Tools
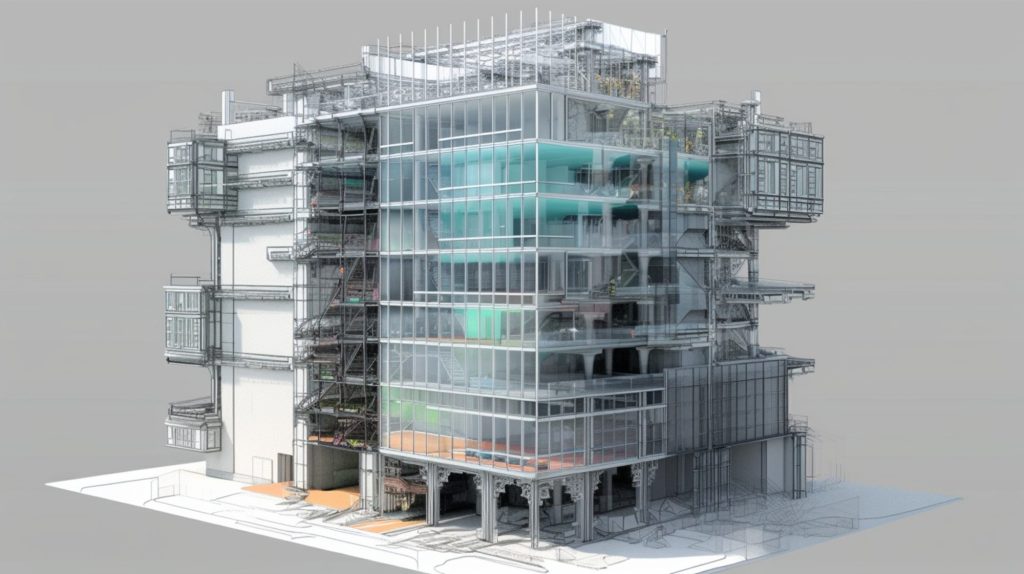
Buildings eat up a crazy amount of energy. Around 34% of the world’s total energy goes into buildings every single year. That number is hard to ignore. Architects and builders are now turning to a digital tool called Building Information Modeling, which most people just call BIM, to tackle this problem head on. BIM lets […]
BIM Architectural Modeling: From Concept to Construction Docs
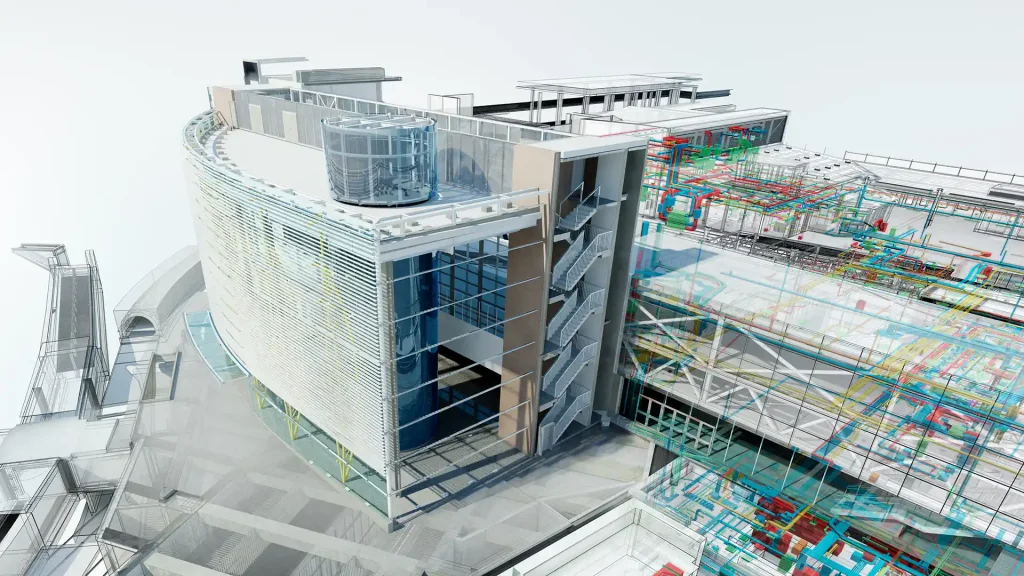
Building Information Modeling (BIM) has revolutionized the way architects design, document, and deliver projects. It used to be a linear process, from drawings to 2D drawings, but now it is an integrated, data-driven process where all design decisions are embedded in a coherent digital representation. BIM architectural modelling provides the linkage between the creative design […]
From Revit Model to Cinematic 3D Rendering Workflow
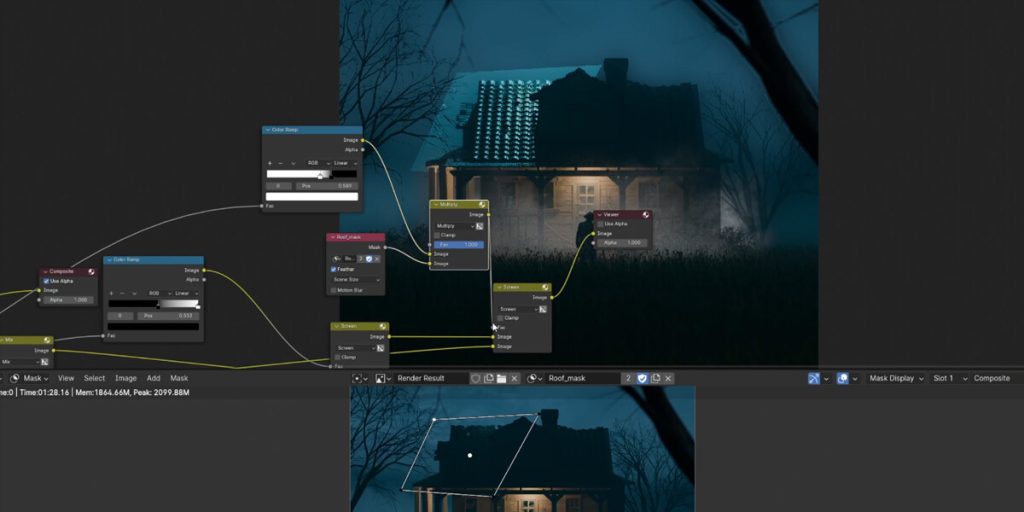
In today’s design and construction industry, architectural visualization has evolved far beyond static images. Clients, developers, and stakeholders increasingly expect immersive, cinematic-quality visuals that communicate design intent, atmosphere, and emotion—not just geometry. Building Information Modeling (BIM) tools like Autodesk Revit form the backbone of architectural design, but turning a technical Revit model into a cinematic […]
Interior vs Exterior 3D Rendering Techniques: A Complete Guide

Modern architecture, real estate, and marketing of designs have adopted 3D rendering as a necessary tool. Be it the representation of the luxury living room or the display of a high rise building in the backdrop of the city, the 3D rendering makes the stakeholders experience the spaces even before the actual construction. Nevertheless, the […]
Reducing Rework by 25% with Architectural BIM Services

The issue of rework is still among the most continuous and expensive problems of the architecture, engineering, and construction (AEC) field. The problems do not just increase expenditures but also burden schedules, destroy the confidence of stakeholders, and lower project efficiency. BIM services have also been a revolutionary answer to the issue of architectural building […]
Clash-Free Architectural BIM Coordination Benefits
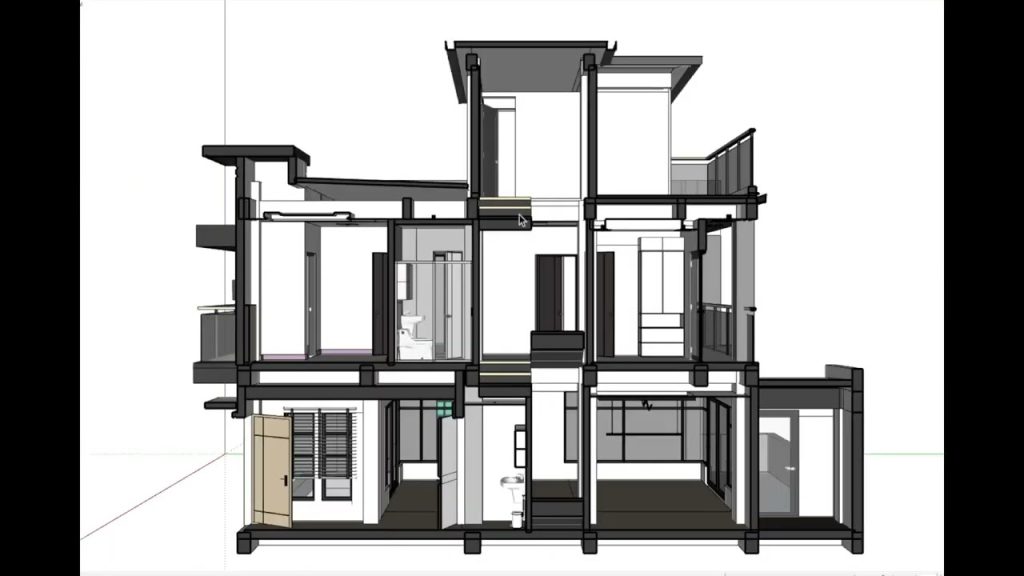
Modern construction projects are becoming increasingly complex, with architectural designs intersecting structural systems, MEP services, façade elements, and interior components. As this complexity grows, the risk of design clashes also increases, especially when coordination relies on traditional 2D drawings and fragmented workflows. The design conflicts that are identified in the construction phase cause expensive rework, […]
Architectural BIM vs. CAD: Key Differences & Use Cases
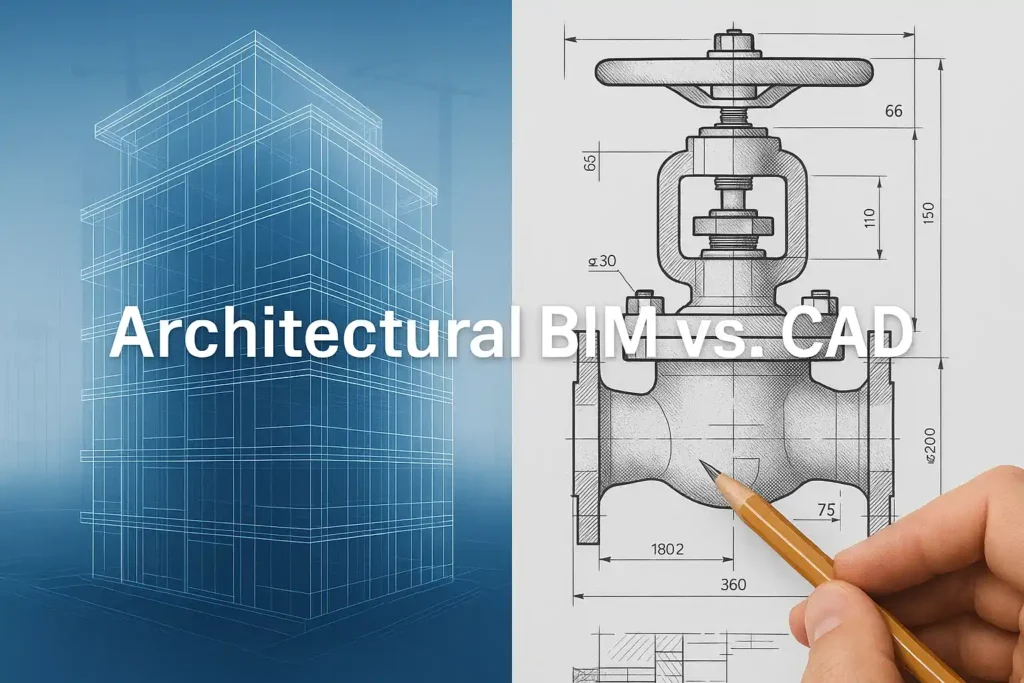
In today’s fast-evolving design landscape, the debate between architectural BIM vs CAD is more relevant than ever. Architects, engineers, and all construction professionals need digital tools to help them visualize, plan, and build their projects, yet picking the right platform can significantly affect the efficiency of the project and final product. Computer-aided design (CAD) and […]