
Interior and Structural Design Integration: Building Harmony Between Aesthetics and Functionality
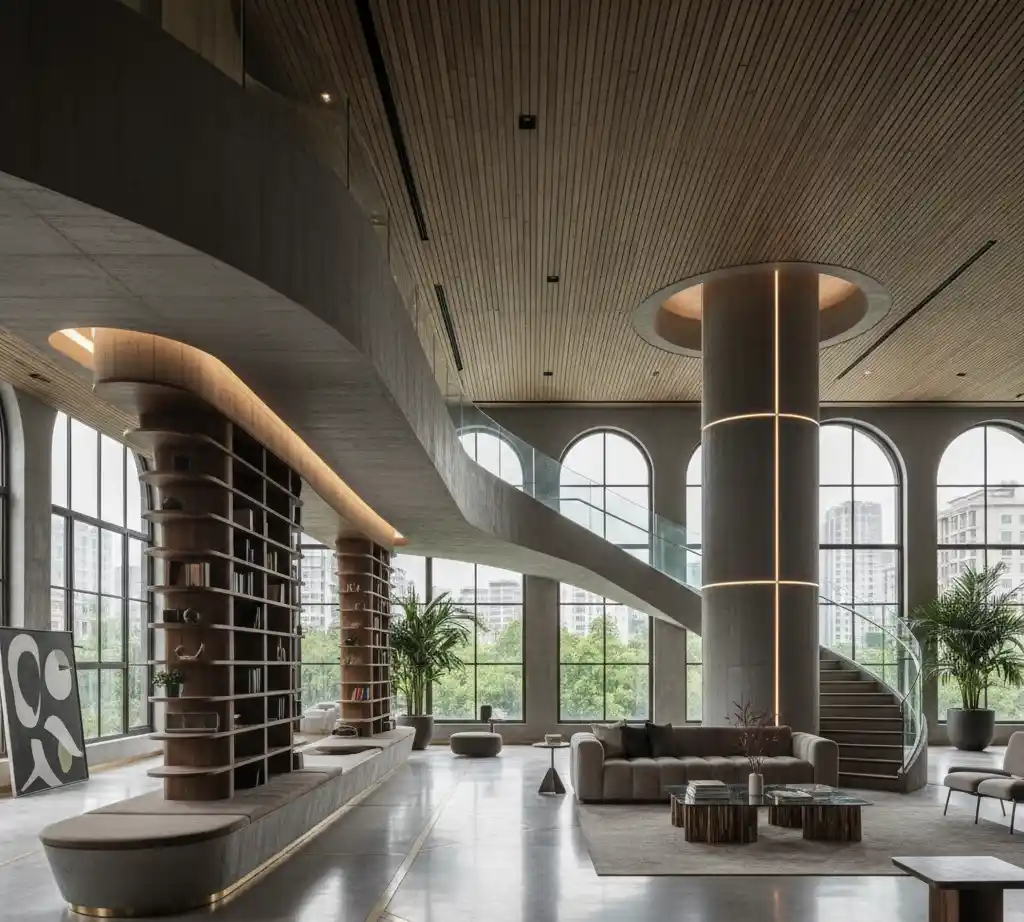
In architecture, form and function are often seen as two sides of the same coin. The structural design of a building makes it safe, stable, and durable, whereas the interior design creates a space that is experienced by people in a particular way. However, architectural genius is achieved when the two are applied consecutively- structural […]
Legal and Regulatory Requirements for Architecture Projects
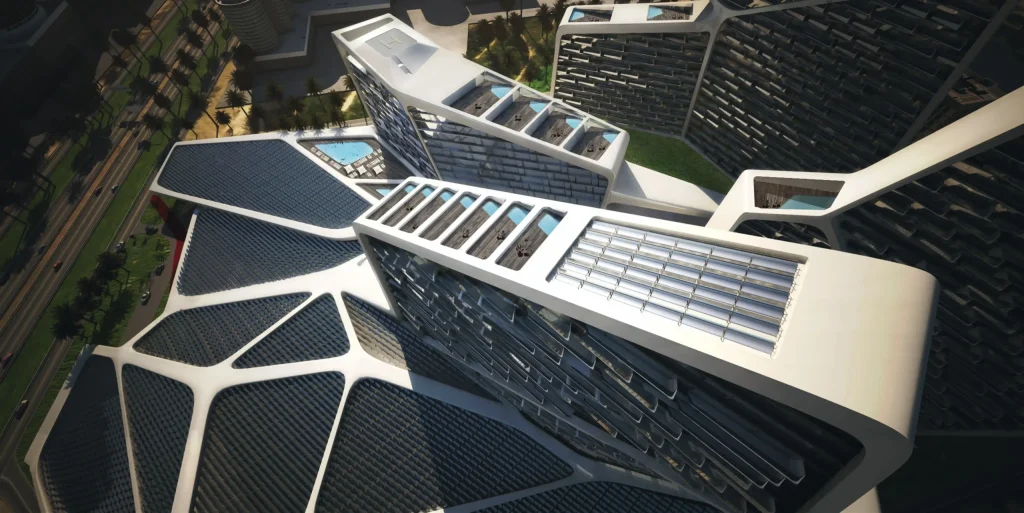
The architectural vision behind every successful building is not only a structure of legal and regulatory compliance. Regardless of whether a small house or a huge business center is being created, the architecture project has to comply with numerous legislative and professional norms, regulations, and requirements. These requirements make them safe, accessible, sustainable, and in […]
Residential vs. Commercial Architectural Design Solutions

Architecture is more than just the art of building structures — it’s a thoughtful process that shapes how people live, work, and interact with their surroundings. As the needs of homeowners, businesses, and communities evolve, the role of architectural design has become increasingly complex and adaptive. Whether creating a cozy home or a high-performance office […]
How Construction Documents Streamline Project Management in Architecture

In architecture, all good projects are not started with bricks and beams, but rather with clarity, and that clarity is constructed using construction documents. These reports are the universal language that relates architects, engineers, contractors, and clients. They stipulate what is to be constructed, how it is going to be constructed, and the quality that […]
3D Visualization and BIM Modeling in Architectural Design
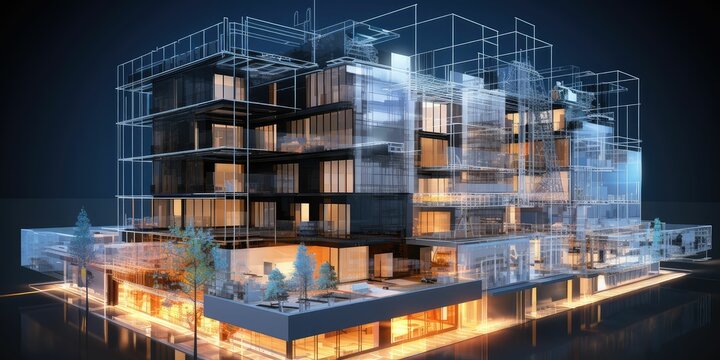
Architecture has undergone significant changes over the past few decades. Gone are the days when flat 2D drawings were enough to express a designer’s imagination. Today, 3D visualization and BIM modeling have taken center stage, helping architects and clients see exactly what a project will look like before it’s built. This combination of creativity and […]
Schematic Design Process and Best Practices in Architecture
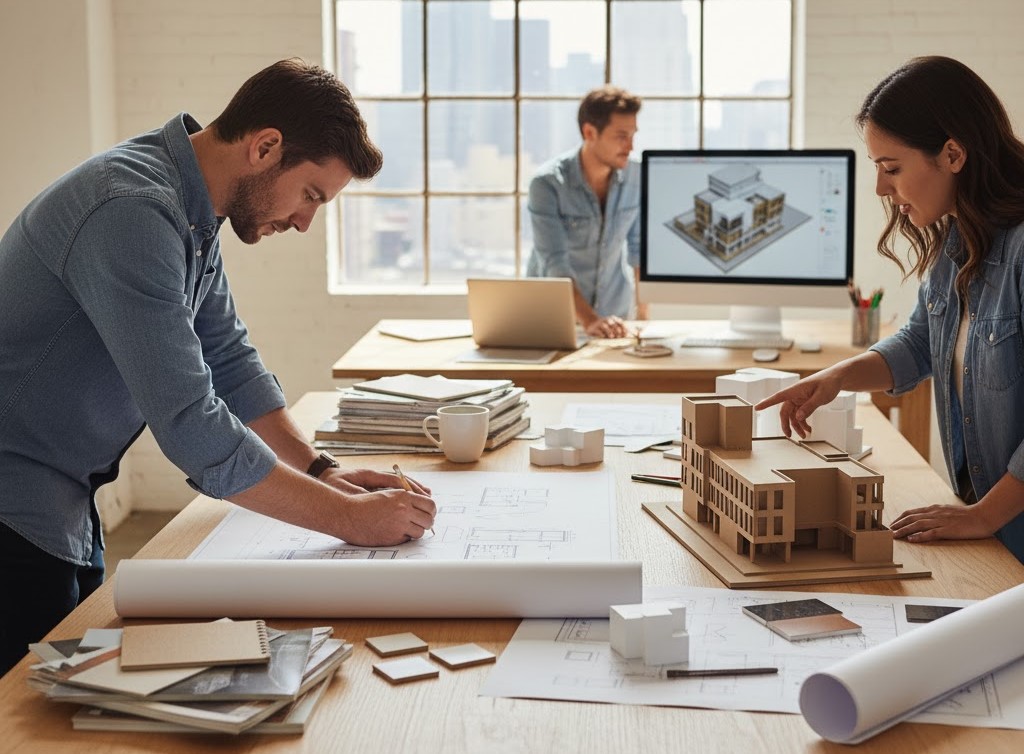
The schematic design process is the stage in which the ideas start to assume a physical form, ultimately creating a successful building project. It is the phase that links fantasy and reality – it makes the plans developed as rough drawings, into initial schemes which outline the way a space will appear, feel, and operate. […]