
Solving Spatial Coordination Challenges for Complex MEP Systems

Mechanical, electrical, and plumbing (MEP) systems are the backbone of a building’s operation in modern construction. Whether it be an HVAC duct system winding its way through structural beams, electrical conduits crossing fire safety routes, or plumbing risers being forced into narrow shafts, there has never been more of a need to ensure appropriate spatial […]
From Model to Fabrication: An Autodesk Fabrication Ductwork Guide
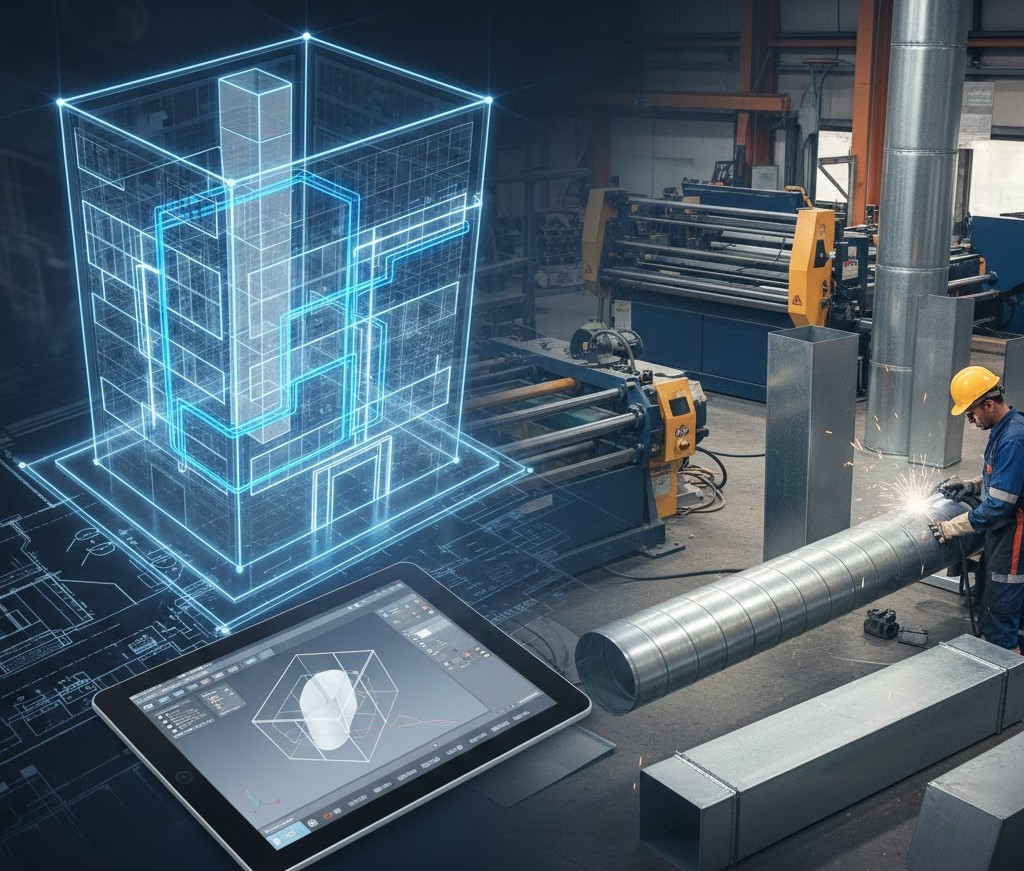
Designing and installing duct systems takes careful planning, precise measurements, and strong coordination across teams. In the past, most of this work was done manually, which led to delays, clashes on site, and installation errors. Today, Autodesk’s fabrication tools make the entire workflow smoother. They help designers, detailers, and fabrication shops work together from the […]
Reducing Rework: Best Practices in MEP Model Coordination

In modern complex building projects, integration of all systems so that they operate efficiently is not an objective, but it is a requirement. With increasingly complicated buildings, with closer spatial tolerances and more interconnected systems than ever before, there has been no greater need for stripped-down coordination between the mechanical, electrical, and plumbing (MEP) disciplines. […]
Top 5 Clash Detection Tools for MEP Projects to Improve Accuracy and Efficiency
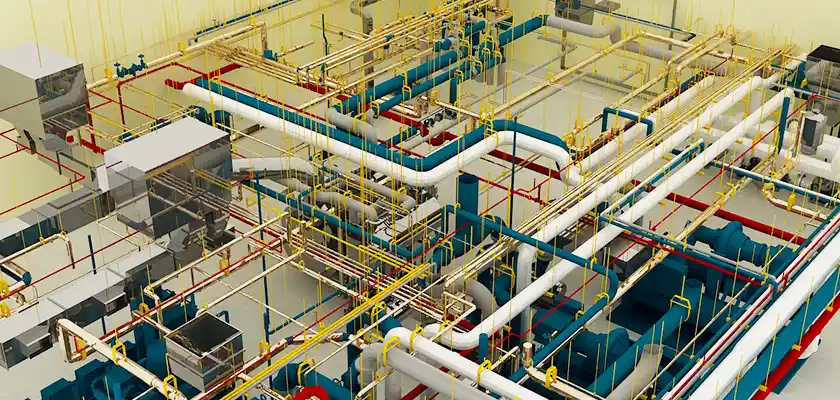
The MEP is one of the most complicated and significant stages of the project life cycle in the field of modern construction. It is not a small feat to ensure the type of fit between mechanical systems, electrical systems, plumbing systems with architectural models, and structural models. One conflict means high costs of rework, step […]