Summary
Clash detection in BIM helps project teams find design and construction conflicts before they become costly problems on site.
It can show where pipes, ducts, beams, walls, equipment, or work activities do not fit together. A good process also finds missing maintenance space and problems with the planned construction order.
This article explains the main types of BIM clashes, compares common software tools, and shows how to build a clear clash detection workflow for 2026.
5 Key Takeaways
- A hard clash happens when two building elements use the same physical space.
- A soft clash happens when required access, safety, or maintenance space is missing.
- A 4D clash happens when work activities or site routes conflict over time.
- Good model preparation and suitable tolerances reduce false results.
- A clash should not be closed until the corrected model has been checked again.
Introduction
A building project brings many people and systems together.
The architect plans rooms, walls, doors, and ceilings. Structural engineers design beams, columns, foundations, and slabs. Mechanical, electrical, and plumbing teams plan ducts, pipes, cable trays, equipment, and service routes.
Each model may look correct when viewed alone. Problems often appear when the models are combined.
A large duct may pass through a beam. A drainage pipe may reduce ceiling height. A cable tray may block access to an electrical panel. A machine may fit inside a plant room but leave no space for filter removal.
Finding these problems during construction can lead to delays, extra labor, wasted material, and difficult design changes. Clash detection in BIM helps teams find many of these risks while the project is still digital and easier to adjust.
For owners, designers, and contractors that need added technical support, Strand Consulting Corporation provides BIM and engineering services for building projects.
Software can point to a possible conflict, but it cannot approve a structural opening or decide which service should move. Qualified designers, engineers, contractors, and BIM coordinators still need to review the problem and agree on a safe solution.
What Is Clash Detection in BIM?
Clash detection in BIM is a model-checking process used to find conflicts between digital building elements.
A project may have separate files for architecture, structure, mechanical systems, plumbing, electrical work, fire protection, civil design, and specialist equipment.
These files can be brought together in a federated BIM model. A federated model allows the team to view several discipline models in one coordination space without removing ownership of the original files.
Clash detection software compares selected groups of objects. For example, the BIM coordinator may compare all main air ducts with all structural beams.
The test can find elements that:
- Overlap or pass through one another
- Break a required clearance rule
- Block access to equipment
- Create problems with installation
- Conflict with planned construction activities
The result is called a clash, but it is only the start of the review.
A pipe passing through a wall may be an error. It may also be correct if an approved sleeve or opening is planned. Each result must be reviewed in the context of the project.
Why BIM Clash Detection Matters
A digital model is usually easier to change than finished construction work. Imagine that a sloped drainage pipe has already been installed. Workers then find that it passes through a concrete beam.
Moving the pipe down may reduce the ceiling height. Moving it up may stop the pipe from draining correctly. Cutting the beam without proper approval may affect structural safety. When the same problem is found during BIM coordination, the plumbing and structural teams have more time to study the options before material is ordered or installed.
A well-managed clash process can help teams improve MEP coordination, plan openings, protect maintenance areas, support fabrication, and reduce avoidable site changes. It does not remove every project risk. Models can contain old data, missing objects, or incorrect dimensions. Site conditions can also differ from the design.
Model checking should support engineering review, code checks, surveys, and construction planning. It should never replace them.

Main Types of BIM Clashes
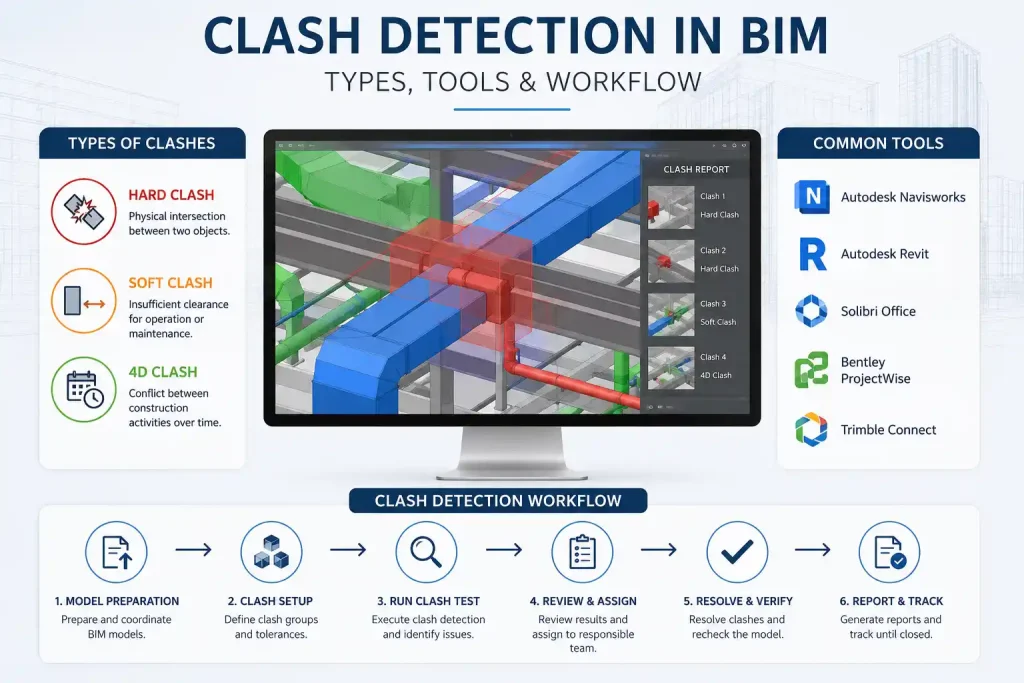
Project teams normally manage three main clash types: hard clashes, soft clashes, and workflow or 4D clashes. Duplicate model elements should also be checked because they can create poor quantities and false results.
Hard Clashes
A hard clash happens when two physical objects use the same space. Common examples include a duct passing through a beam, a cable tray crossing a wall, two pipes running through each other, or two machines placed in the same area.
Hard clashes are often easy to see in a 3D view. However, not every overlap is a mistake. A pipe may pass through a wall where an approved opening is planned. Two parts may touch because they are designed to connect.
The reviewer must understand the design before asking anyone to make a change.
Practical Hard-Clash Example
A main drainage pipe passes through a structural beam. Moving the pipe may affect its slope. Changing the beam may affect the building structure. Lowering the pipe may also create a ceiling problem.
The plumbing and structural teams need to review the area together. The solution may involve a new route, a different elevation, or a properly designed opening. The clash tool finds the conflict. The project team selects and approves the safe response.
Soft or Clearance Clashes
A soft clash happens when objects do not touch but are too close together. The missing space may be needed for installation, insulation, cleaning, safe use, maintenance, or equipment removal.
For example, an air-handling unit may fit inside a plant room without touching a wall. However, the wall may be too close for a worker to remove the unit’s filter. A normal intersection check may not find this problem. The team may need to model a clear access zone or perform a distance check.
BIMcollab Zoom supports clash detection, distance checking, and property validation. Its distance checks can be used to find spacing conflicts between model elements.
Workflow or 4D Clashes
A workflow clash is linked to time, site space, movement, or the order of construction. It is often called a 4D clash because the 3D model is connected to schedule information.
A large machine may fit inside its final room, but the outside wall may be finished before the machine arrives. Scaffolding may block another trade. Stored materials may close a delivery route.
The finished building may have no physical conflict. The construction plan does. The team may solve the issue by changing the delivery date, leaving an opening, finding another route, or changing the work order.
Duplicate Elements
A duplicate happens when the same object appears more than once. A linked file may be loaded twice. An old model may remain active. Two teams may model the same component.
Duplicate objects can create false clashes, wrong quantities, cost errors, and confusing reports. They should be removed before the main coordination tests begin.
BIM Clash Types Compared
| Clash type | What it means | Simple example | Common response |
| Hard clash | Two objects use the same space | A duct passes through a beam | Move or redesign an item |
| Soft clash | Required clearance is missing | A wall blocks filter removal | Change or protect the access zone |
| 4D clash | Work conflicts in time or sequence | A wall closes before equipment arrives | Change the schedule or work method |
| Duplicate | The same object appears more than once | A model is loaded twice | Remove the extra file or element |
Clash Detection and Clash Avoidance
Clash detection finds a problem after building elements have been modeled. Clash avoidance tries to prevent the problem before it happens. Teams can avoid many conflicts by agreeing on service zones, shared project coordinates, standard routing levels, equipment access areas, and clear modeling duties.
Early design reviews also allow each discipline to understand how much space other systems need. Both methods are important. The goal is not to create thousands of clashes and fix them later. The goal is to model with care and use clash analysis as a quality check.
How Clash Detection Software Works
Most clash detection software follows a similar process. First, the BIM coordinator loads the latest models and selects the systems to compare. The coordinator chooses a clash type and sets a tolerance or required distance.
The software runs the test and creates a list of results. These raw results must be reviewed. Approved openings, intended connections, duplicates, and clear modeling errors should not become new project issues.
Related results should also be grouped. One pipe in the wrong position may create 20 separate clash points. The team may only need one issue to correct the whole route. Every accepted issue should include a clear title, location, model view, owner, due date, priority, and status.
The responsible team then changes the source model. When an updated version is shared, the test must be run again. Changing an issue status to “resolved” does not prove that the design is correct. The new geometry must be checked.
What Is a Clash Detection Matrix?
A clash detection matrix shows which building systems should be checked against one another. It may compare main ducts with structure, drainage with beams, cable trays with ducts, or equipment access zones with walls.
The matrix can also record the building area, test owner, clash type, tolerance, responsible team, priority, and review date. This keeps testing focused. Without a matrix, the coordinator may compare every model object with every other object and create a large amount of noise.
Solibri’s Clash Detection Matrix lets users check selected groups of model components against one another. The rule is available in Solibri version 24.5.0 and newer.

Clash Detection Tools for 2026
No single software tool is right for every project. The best choice depends on model formats, project size, cloud needs, openBIM requirements, issue tracking, team skills, and budget.
| Tool | Main strength | May suit teams that need |
| Navisworks Manage | Detailed desktop clash testing | Strong control over tests and reports |
| Autodesk Model Coordination | Cloud model comparison | Shared versions and automatic checking |
| Solibri | Rule-based model checking | IFC, clearance, and model-data checks |
| BIMcollab Zoom | Checks linked to Smart Issues | IFC, BCF, IDS, and issue tracking |
| Revizto | Clash and issue automation | A shared coordination workspace |
| Trimble Connect | Cloud model collaboration | Trimble, Tekla, and fabrication workflows |
Product features and license terms can change. Teams should confirm current access before buying.
Autodesk Navisworks Manage
Navisworks Manage is often used for detailed desktop clash testing. Its Clash Detective tools allow teams to create and manage tests, review results, and support clash-resolution workflows. Autodesk states that Navisworks 2026 includes several Clash Detective improvements.
It may suit teams that need detailed settings, saved search groups, viewpoints, result sorting, and desktop control.
Autodesk Model Coordination
Autodesk Model Coordination supports cloud-based model comparison. The platform can group clashes by system, object type, or layer. Users can turn important clashes into issues and classify other results as not being an issue. Autodesk also makes current and earlier model versions available in the coordination space.
This may suit teams that share model updates often and want a connected cloud process.
Solibri
Solibri focuses on rule-based model checking. It can be used to check geometry, clearances, model data, and project requirements. Its clash matrix also helps teams control which model groups are compared.
Solibri may be useful for IFC-based projects or teams that need more than simple overlap detection.
BIMcollab Zoom
BIMcollab Zoom supports clash detection, distance checks, and IDS property validation. Selected conflicts can be turned into Smart Issues for tracking.
Smart Issues can check whether linked conflicts are still present after models are updated, reducing the need to manage each result by hand. This may suit teams that need model checking and issue management in one connected workflow.
Revizto
Revizto connects clash automation with issue tracking. Its current tools can run clash tests aligned with a clash matrix, group results, assign them to responsible parties, and track resolution through an integrated issue system.
It may suit larger teams that want drawings, models, clash results, and assigned tasks in one environment.
Trimble Connect
Trimble Connect is a cloud-based project collaboration platform. Trimble states that teams can combine models to find conflicts before they reach the field, with integrations across products such as Tekla and SketchUp. This may suit teams already using Trimble tools or model-based fabrication workflows.
How to Choose the Right Tool
Begin with the project need, not the longest feature list. Check which file types your team will share. Decide whether users need desktop access, cloud access, or both. Think about how often models will change and whether people on site need to view coordination issues.
Issue management matters as much as the clash test. A useful tool should make it easy to create a clear model view, assign an owner, add a due date, record comments, and check the issue after an updated model is received.
Open standards may also matter. IFC provides a vendor-neutral way to describe building and infrastructure information, while BCF allows different BIM applications to exchange model-based issues.
Before buying software, test it with a real project sample. Check model loading, object data, result grouping, issue creation, model updates, and reports. A powerful tool may still fail if the team does not have a clear process or enough training.
Project teams that need support with planning, standards, and software selection can use professional BIM consulting. Strand Consulting Corporation can help connect the chosen tools with the project’s real coordination needs.
A Practical Clash Detection in BIM Workflow for 2026
1. Set the Coordination Rules
The BIM execution plan should state which models are required, who owns them, which coordinates must be used, when files will be shared, and who can close an issue.
The team should also agree on issue titles, priorities, due dates, tolerances, and meeting dates.
2. Prepare a Clash Matrix
List the system pairs that need to be checked. Start with high-risk tests such as large equipment against structure, main ducts against beams, drainage against structure, and access zones against walls.
Give each test a clear owner, area, tolerance, and priority.
3. Check Each Source Model
Every design team should review its own model before sharing it. Wrong units, bad coordinates, duplicate elements, old files, broken links, and missing data can make the shared results unreliable.
Accurate BIM modeling gives the coordination team a stronger base for reliable checks.
4. Build the Federated Model
Load the approved model versions into the coordination tool. Check that the grids, levels, positions, and units match. Confirm that no file has been loaded twice. A short visual review can find a major setup problem before the team runs many tests.
5. Create Reusable Test Groups
Group model elements by trade, system, floor, area, object type, or work package. A saved group called “Level 03 main supply ducts” is easier to reuse than manually selecting hundreds of objects during every review.
6. Set Suitable Tolerances
Zero tolerance is not correct for every test. The right value may depend on model accuracy, insulation thickness, installation space, maintenance needs, safety rules, and the stage of design. Do not raise a tolerance only to hide a difficult result.
7. Run High-Risk Tests First
Check major equipment, structure, main ducts, large pipes, and sloped drainage before smaller ceiling items. Fixing one major service route may remove many smaller conflicts.
8. Review and Group Results
Remove false results, intended connections, approved openings, duplicates, and clear model errors. Group clashes that share the same cause. The goal is a clear action list, not a large report.
9. Assign Clear Issues
Use a title that explains the location, objects, and problem.
“Level 04 East: chilled-water pipe crosses Beam B-42” is more helpful than “MEP clash.”
The issue should also include a model view, owner, due date, priority, and short action note.
10. Fix the Source Model
The responsible designer or trade team should make the change in the original model. The fix may involve moving a service, changing a duct shape, adding an approved opening, protecting an access zone, or changing the work order. The change must still meet engineering, code, safety, operating, and maintenance needs.
11. Recheck Before Closure
Load the updated model and run the same test again. Confirm that the original conflict is gone. Then check the nearby area to make sure the change has not created a new problem. Only then should the issue be closed.
Practical Tips for Better BIM Coordination
Review Plant Rooms Early
Plant rooms place equipment, pipes, ducts, trays, valves, and access zones in a small area. Check door swings, valve reach, filter removal, walking space, and replacement routes before the layout becomes difficult to change.
Model Access Space
Create simple clearance objects around equipment, panels, valves, doors, and removable parts. This helps the software find soft clashes that a normal overlap test may miss.
Give Every Issue One Main Owner
Several teams may help with the solution, but one person or company should lead the response. Clear ownership reduces delays and makes progress easier to track.
Keep Coordination Meetings Focused
Review and group simple results before the meeting. Use meeting time for high-risk problems that need decisions from several disciplines. Do not spend the full meeting reading a raw clash report.
Coordinate Structure and Reinforcement
A general structural model may show that an opening is possible, while developed reinforcement creates another conflict.
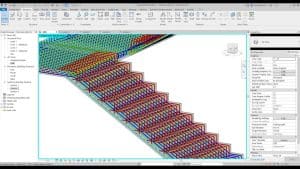
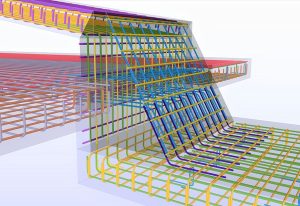
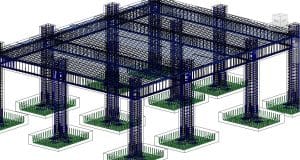
Crowded foundations, transfer slabs, core walls, and equipment bases need careful checks. Professional rebar detailing can help teams review reinforcement, embeds, and openings before fabrication.
Record Approved Exceptions
Keep a record of approved sleeves, openings, connections, and allowed intersections. This stops accepted conditions from returning as new issues during every coordination cycle.
Check the Area Around Every Fix
Moving one pipe may solve one conflict and create another. Review nearby structure, ceilings, services, and access zones after every important change.
Bring in Support Before the Model Becomes Fixed
Outside support offers the most value while the design can still change. Early BIM coordination can help teams set test rules, review federated models, manage issues, and reduce coordination noise. Strand Consulting Corporation supports project teams that need a clear path from model review to verified resolution.
Conclusion
Clash detection in BIM is not only a software feature. It is a team process for finding, reviewing, fixing, and checking building problems before they reach the site.
The process works best when models are clean, test rules are clear, and every real issue has an owner. Suitable tolerances and careful result grouping help the team focus on problems that need action.
Tools available in 2026 can automate more model checking, grouping, sharing, and issue tracking. People still make the important engineering and construction decisions.
When reliable models, suitable software, and skilled review work together, BIM coordination becomes easier to manage and more useful to the project.
Strand Consulting Corporation helps owners, designers, and contractors improve model quality, coordination, and construction planning through practical BIM and engineering support.