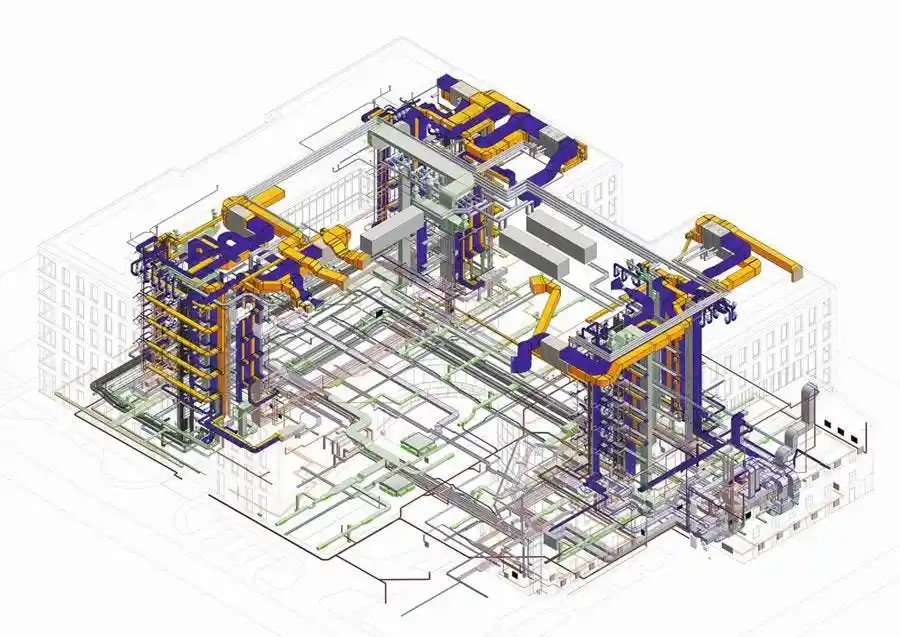
Delivering Precision & Efficiency: BIM Modeling & Architectural BIM Services in New York
Construction in New York means it is necessary to have perfect accuracy, cutting-edge approaches, and follow all rules. Whether constructing tall buildings in Manhattan or complicated infrastructure in other boroughs, the city’s fast-growing industry requires the latest solutions to make building more efficient, less expensive, and in accordance with required standards.
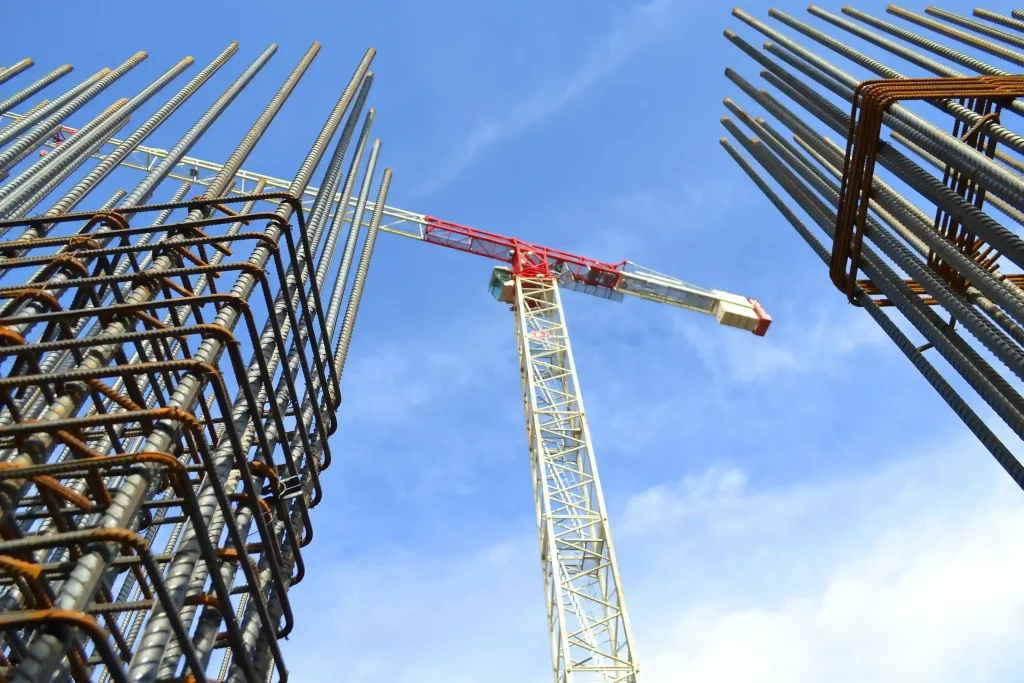
Precision-Engineered BIM Modeling for New York's Toughest Projects
We provide the best BIM Modeling & Architectural BIM Services at Strand Co., specially made for the challenges in New York. Being experts in Revit, clash detection, MEP coordination, and 4D/5D BIM, we let architects, engineers, and contractors collaborate smoothly, avoid many errors, and speed up the project timeline to guarantee your project is built exactly as you see it. Experience better collaboration, reduced errors, and cost-effective results with our professional 3D BIM modeling services.
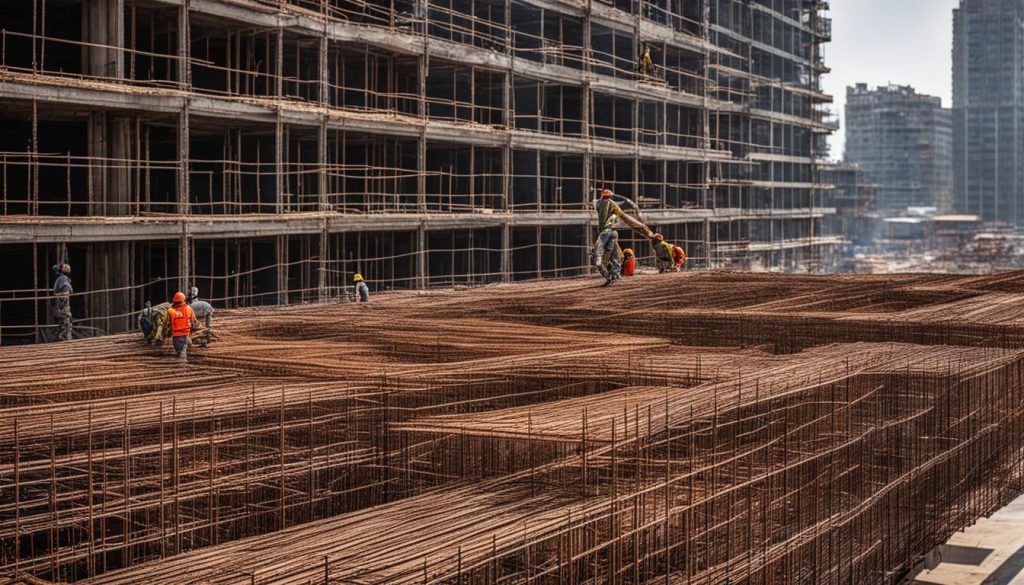
Minimize Costly Delays in High-Density Urban Builds
When there’s not much space in the city, schedules are cramped, and project sites are close to both businesses and homes, any delay can lead to big losses. That’s when we can offer our BIM modeling services through Strand Co.
Our BIM architectural modeling services combine architectural creativity with the technical precision of BIM. By using clash detection and coordination modeling, we spot and manage any conflicts between involved fields, including those of HVAC, structure, plumbing and electrical, prior to construction starting.
Benefits:
- Spot and eliminate design clashes during preconstruction
- Maintain construction momentum in congested environments
- Avoid material and labor waste due to coordination issues
- Deliver projects on time—even on tight NYC timelines
Our Trusted Clients









Our Projects
We deliver high-quality BIM, rebar detailing, steel detailing, and constructible solutions across a diverse range of projects worldwide. From complex urban developments to landmark institutional and commercial buildings, our team collaborates closely with clients to ensure precision, coordination, and on-time delivery. With experience spanning the USA, Canada, the UK, Europe, and beyond, our projects reflect our commitment to quality, innovation, and real-world buildability.
Our Core BIM Modeling & Architectural Services

1. Architectural BIM Modeling
We design our architectural models in 3D using Revit, ArchiCAD, and similar BIM software. Our models include parametric components (walls, doors, windows), material specifications & finishes, code compliance checks (NYC Building Codes, zoning laws), and realistic renderings & walkthroughs for client presentations.
2. Structural BIM Modeling
Our structural engineers develop accurate 3D BIM models of beams, columns, slabs, and foundations. We use Tekla Structures, Revit Structure, and Robot Structural Analysis with load & stress simulations and precise steel & concrete detailing.

3. MEP BIM Coordination
We specialize in Mechanical, Electrical, and Plumbing (MEP) BIM coordination to eliminate clashes and optimize space utilization in high-rise buildings, hospitals, and commercial spaces—including ductwork, piping, and electrical routing in 3D, CFD analysis for HVAC, and energy-efficient system design.

4. Clash Detection & Resolution
Using Navisworks & BIM 360, we identify and resolve clashes before construction begins, covering hard clashes (physical conflicts), soft clashes (clearance & maintenance access), and workflow clashes (scheduling & sequencing).

5. 4D BIM (Construction Scheduling & Phasing)
We integrate time-based scheduling (4D BIM) to visualize construction sequencing—helping contractors plan logistics in dense NYC sites, identify potential delays, and improve subcontractor coordination.

6. 5D BIM (Cost Estimation & Budget Control)
Our 5D BIM services link model data with cost databases to provide real-time budget tracking—quantity takeoffs, material and labor cost estimation, and change order impact analysis.
Ready to move your project forward?
Ready to Elevate Your New York Project with Precision BIM Modeling?
Here at Strand Co., we go beyond making models—concentrating on making construction outcomes smarter, faster, and more efficient. Our assistance will help you avoid mistakes, speed up checking, and monitor the entire layout ahead of building. Also serving nearby markets—see our BIM Modeling & Architectural BIM Services in New Jersey.
Why Choose Strand Co for BIM Modeling in New York
Enhance Collaboration with Local Architects and General Contractors
In New York, designing and constructing projects happen quickly and with strong teamwork. Through our BIM modeling in New York, we make it easy for everyone to communicate and cooperate—sharing BIM environments with local architecture and building companies so everyone has the updated model with all supporting data.
Visualize Complex NYC Projects Before Groundbreaking
To complete high-rise buildings, mix different uses, and build on tight locations, designers need to visualize their work. We provide BIM services in New York by creating 3D images, allowing virtual tours, and offering real-time cluster and clash checks that help developers, investors, and stakeholders preview the idea before construction.
Seamless Integration with Facility Management Systems
BIM excels in asset management, and Strand Co helps make the most of it. Part of our New York BIM modeling services is the production of information used by FM systems to manage the building over time—asset tags, equipment specs, warranty info, all embedded in the 3D models.
Collaborative BIM Workflows for Faster Project Delivery
Since everything moves quickly in New York’s construction market, working together matters most. With all participants connected—architects, engineers, consultants, and contractors—we offer central models for BIM that allow immediate input, mistake detection, and simple sharing of data.
How Do I Get Started with Your BIM Services in New York?
Getting started is simple. Share your project scope, drawings, or design references with our team, and we’ll deliver a tailored proposal outlining scope, timeline, and cost for your New York BIM project. Our team is willing to work under Integrated Project Delivery (IPD) so timelines are sped up without quality being reduced.
Give us a call today!
We are happy to chat about any of your concrete floor queries.
Collaborative BIM Workflows for Faster Project Delivery
Since everything moves quickly in New York’s construction market, working together matters most. At Strand Co., the purpose of our architectural BIM modeling services in New York is to simplify the work of multiple disciplines. With all participants connected—architects, engineers, consultants, and contractors—we offer central models for BIM that allow immediate input, mistake detection, and simple sharing of data.
Our BIM architectural modeling services deliver both visual clarity and detailed building intelligence. Using CDEs and cloud tools, we make sure there are no delays because of misread messages or different versions of documents. In addition, our team is willing to work under Integrated Project Delivery (IPD) so timelines are sped up without quality being reduced.