Key takeaways
- Revit is the strongest all-round choice for architectural, MEP, and general structural BIM best when a project needs tight multi-discipline coordination.
- Tekla Structures is the industry standard for structural steel and rebar detailing, especially where fabrication-level (LOD 400) accuracy matters.
- Bentley (MicroStation/OpenBuildings/ProjectWise) leads on large-scale infrastructure, civil, and megaprojects that need geospatial context and long-term asset management.
- Most large AEC teams don’t pick just one; they use two or three platforms together and rely on IFC/interoperability workflows to connect them.
If you’ve ever sat in a kickoff meeting and had someone ask, “Which BIM software should we standardize on?” you already know the honest answer is it depends on what you’re building, who you’re building it with, and what happens to the model after construction. Revit, Tekla Structures, and Bentley’s platforms each dominate a different corner of the AEC industry, and choosing the wrong one for your project type can cost you weeks in rework, clash resolution, and remodeling down the line.
This guide breaks down what each platform actually does best, where it falls short, and how to decide which one (or which combination) fits your next project.
Why This Decision Matters More
Picking BIM software isn’t just an IT decision; it’s a workflow decision. The platform you choose determines:
- How easily your model integrates with your architect’s, structural engineer’s, or fabricator’s software
- Whether your Level of Development (LOD) can realistically reach fabrication-ready detail
- How your team handles clash detection, coordination, and shop drawing generation
- What happens to the model after handover? Does it feed into facilities management, asset tracking, or GIS systems?
Revit: The All-Rounder for Architecture, MEP, and General Structural BIM
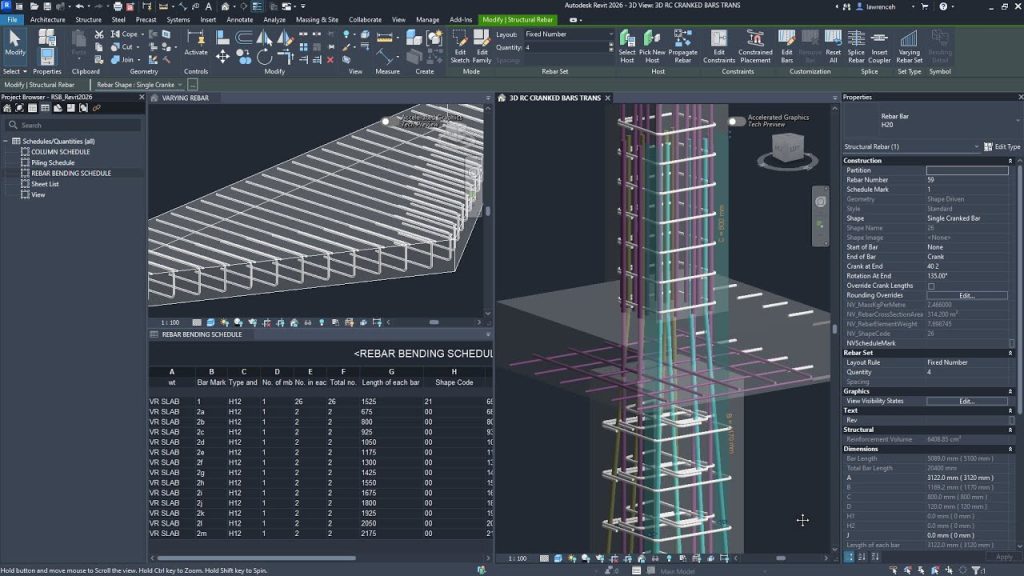
Autodesk Revit is built around a single shared model that architects, structural engineers, and MEP teams can all work in simultaneously (with worksharing and cloud collaboration). That’s its biggest strength and the reason it’s become the default BIM authoring tool across most of the AEC industry.
Where Revit wins:
- Multi-discipline coordination. Architectural, structural, and MEP models live in one ecosystem, making clash detection and design coordination far more seamless than juggling separate platforms.
- Parametric families. Revit’s family system lets teams build reusable, parameter-driven components, doors, windows, structural framing, and MEP equipment that update automatically when specs change.
- Documentation. Construction documentation, schedules, and sheet sets are generated directly from the model, which keeps drawings and the model in sync.
- Ecosystem and talent pool. Revit has the largest user base of the three, which means it’s easier to find trained staff, plugins, and third-party integrations (Dynamo, Enscape, Navisworks).
Where Revit falls short:
- Structural steel and rebar detailing in Revit typically stop around LOD 300–350 — it isn’t built for the fabrication-level connection design and shop drawing output that steel detailers need.
- Large-scale civil and infrastructure work (roads, bridges, utilities spanning miles of alignment) isn’t Revit’s strength; it’s built around buildings, not corridors.
- Performance can degrade on very large or geometrically complex models without careful file management.
Best Fit: Architectural design, MEP coordination, general structural modeling, and any project where multiple disciplines need to work inside one connected model. This is the platform behind most of Strand’s architectural BIM services and BIM modeling services.
Tekla Structures: The Standard for Structural Steel and Rebar Detailing
Trimble’s Tekla Structures is purpose-built for one thing above all else: fabrication-accurate structural detailing. If your project involves structural steel connections, complex rebar cages, or precast elements that need to go straight to a fabrication shop, Tekla is almost always the right tool.
Where Tekla wins:
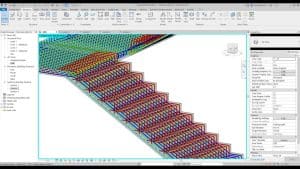
- Fabrication-level detail (LOD 400). Tekla can model every bolt, weld, and bar with the precision needed to generate shop drawings and CNC-ready output directly from the model.
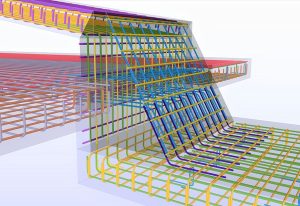
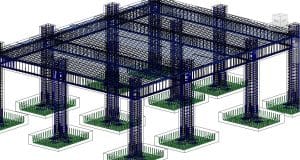
- Rebar detailing. Tekla’s rebar modeling tools handle complex reinforcement mega-columns, congested rebar cages, and bar-bending schedules with far more control than general-purpose BIM tools.
- Steel connection design. Automated and custom connection modeling, complete with bolt patterns and weld symbols, is a core strength no other platform matches as thoroughly.
- Multi-material modeling. Tekla handles steel, concrete, precast, and timber in the same environment, which is valuable for hybrid structural systems.
Where Tekla falls short:
- It’s not built for architectural design or MEP you won’t be laying out floor plans or duct runs in Tekla.
- The learning curve is steeper than Revit for general users, and the software is priced and positioned specifically for structural/steel/rebar specialists.
- Interoperability with architectural teams usually requires IFC exchange rather than native shared-model collaboration.
Best Fit: Structural steel detailing, rebar and precast concrete detailing, and any project heading straight to fabrication. This is the backbone of Strand’s rebar detailing and structural steel detailing work.
Bentley (MicroStation, OpenBuildings, ProjectWise): Built for Infrastructure and Megaprojects
Bentley Systems’ platforms MicroStation, OpenBuildings Designer, OpenRoads, and ProjectWise are less about a single building and more about large, geographically distributed, long-lifecycle assets: highways, rail corridors, bridges, water treatment plants, and utility networks.
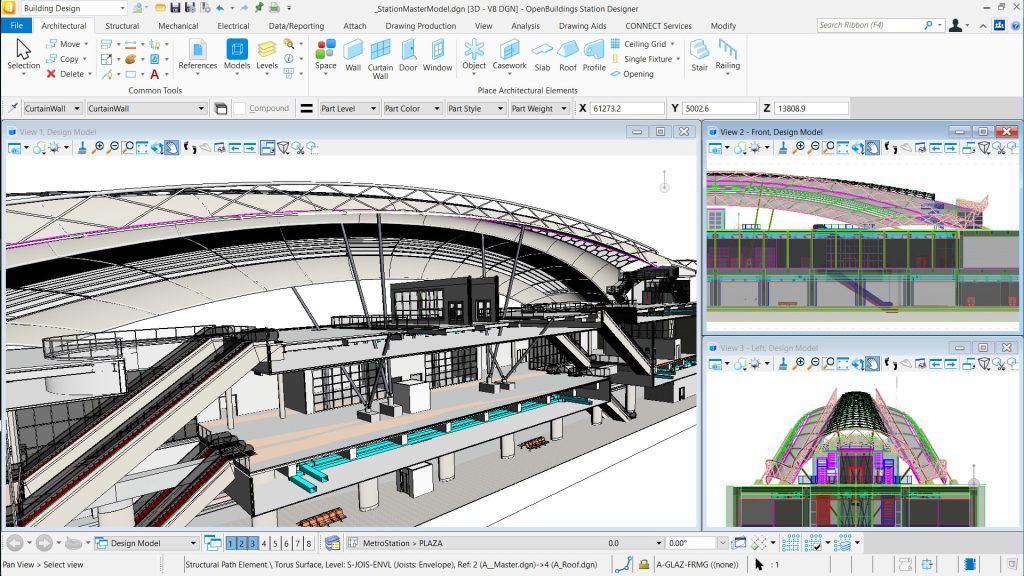
Where Bentley wins:
- Geospatial and civil integration. Bentley tools are built around real-world coordinate systems, terrain data, and GIS integration critical for corridor-based infrastructure work that Revit and Tekla aren’t designed for.
- Digital twins. With iTwin, Bentley extends BIM into ongoing asset management, letting owners monitor and maintain infrastructure long after construction using the same model.
- Megaproject management. ProjectWise handles document control, version management, and collaboration at a scale suited to projects with dozens of stakeholders and years-long timelines.
- Government and transportation standards. Many DOTs and infrastructure agencies already standardize on Bentley formats, making it the practical choice for public-sector infrastructure work.
Where Bentley falls short:
- The interface and workflows have a steeper learning curve, and the tool ecosystem is more fragmented across multiple applications rather than one unified authoring environment.
- It’s not the natural choice for vertical building projects with heavy architectural or MEP coordination needs.
- Smaller firms may find licensing and training costs harder to justify unless infrastructure work is a consistent part of their pipeline.
Best Fit: Roads, bridges, rail, utilities, water/wastewater infrastructure, and any project where the model needs to persist as a digital twin after construction. This is the platform behind Strand’s Bentley BIM modeling work on infrastructure projects.
Side-by-Side Comparison
| Factor | Revit | Tekla Structures | Bentley |
| Best for | Architecture, MEP, general structural | Structural steel & rebar detailing | Infrastructure & civil megaprojects |
| Typical max LOD | 300–350 | 400 (fabrication-ready) | Varies by discipline |
| Multi-discipline collaboration | Strongest (shared model) | Limited outside structural | Strong within civil/infra teams |
| Rebar & steel connection detail | Basic | Best-in-class | Not a primary strength |
| Geospatial/GIS integration | Minimal | Minimal | Strongest |
| Digital twin / asset lifecycle | Limited | Limited | Strong (iTwin) |
| Learning curve | Moderate | Steep for non-specialists | Steep, fragmented toolset |
| Talent pool availability | Largest | Specialist, smaller | Specialist, smaller |
How to Choose the Right BIM Software for Your Project
Instead of asking “which is the best BIM software,” ask these three questions:
- What are you building? A commercial building with heavy MEP coordination points toward Revit. A steel-framed structure or rebar-heavy concrete project points toward Tekla. A highway, bridge, or utility corridor points toward Bentley.
- How far does the model need to go? If it needs to reach fabrication-ready detail for steel or rebar, Tekla is built for that in a way Revit isn’t. If the model needs to live on as an operational asset, Bentley’s digital twin tools matter.
- Who else is on the project, and what do they use? On multidiscipline projects, the platform your architect, structural engineer, and fabricator each use and how well those tools exchange data via IFC often matters more than any single platform’s feature list.
In practice, most large projects don’t use just one platform. An architect might design in Revit, a steel detailer might model connections in Tekla, and a civil team might handle site infrastructure in Bentley with IFC and coordination software like Navisworks tying the models together for clash detection.
Why Most Projects Use More Than One Platform
The most common mistake teams make is treating this as a single decision.
- Revit + Tekla is a common pairing on commercial buildings: Revit for architecture/MEP and Tekla for structural steel and rebar fabrication detail.
- Bentley + Revit shows up on projects where a building sits within a larger infrastructure context, like a transit station or utility facility.
- All three can coexist on large, complex programs, coordinated through IFC exchange and clash-detection workflows.
The right question isn’t “Which software should our whole company standardize on?” It’s “Which software fits this project’s discipline, LOD requirements, and stakeholders? “A team that’s fluent across all three platforms rather than locked into one is in a much stronger position to deliver clash-free, fabrication-ready models regardless of project type.
Conclusion
There’s no single “best” BIM platform, only the best platform for what you’re building. Revit earns its place as the default choice for architecture, MEP, and multi-discipline coordination. Tekla Structures remains unmatched for fabrication-ready structural steel and rebar detailing. Bentley leads when a project’s scale and lifecycle extend into civil infrastructure and digital twins.
The teams that get the most out of BIM aren’t the ones that pick a single platform and force every project into it; they’re the ones fluent across all three, who know when to bring in Tekla for fabrication-level rebar detail, when Revit’s shared model keeps architecture and MEP aligned, and when Bentley’s geospatial tools are non-negotiable for infrastructure work. Choosing the right software, project by project, is what actually keeps models clash-free and construction on schedule.
FAQs
Can Revit and Tekla models be combined on the same project?
Yes. This is one of the most common workflows in commercial construction: architectural and MEP models are built in Revit, while structural steel and rebar are detailed in Tekla, then coordinated together using IFC exchange and clash-detection tools like Navisworks.
Is Tekla only useful for steel detailing?
No. Tekla also handles precast concrete, timber, and rebar detailing at a fabrication level of detail, which is why it’s the standard choice for structural detailing firms even on concrete-heavy projects.
Why would a project need Bentley instead of Revit?
Bentley’s tools are built around geospatial coordinate systems and civil infrastructure, including roads, bridges, utility corridors, and rail where the “site” spans miles rather than a single building footprint. Revit isn’t designed for that scale of geographic modeling.
Do I need to choose one platform for my whole company?
Not necessarily. Many AEC firms and detailing partners work across all three platforms depending on project type and rely on experienced multi-platform teams to keep models coordinated rather than forcing every project into one tool.