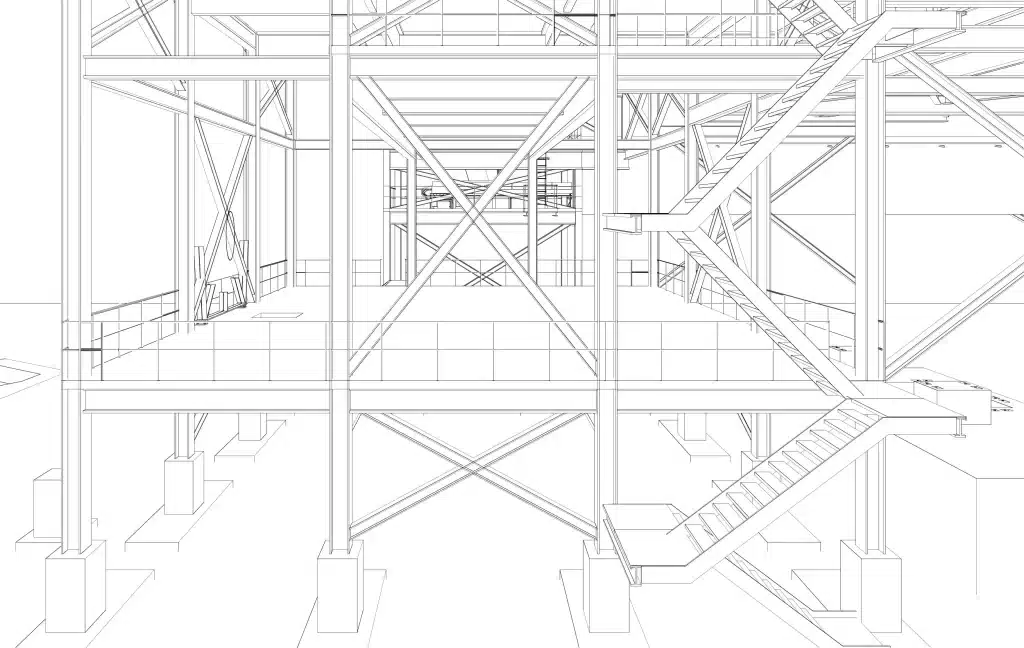
The steel shop drawing approval process is an important stage between structural design and steel fabrication. It confirms that steel components have been detailed according to the project drawings, specifications, applicable codes, and design intent.
Shop drawings translate structural plans into detailed instructions that fabricators and erectors can use. They commonly show member sizes, dimensions, connections, welds, bolts, materials, finishes, and erection information. These drawings must be carefully checked and approved before steel fabrication begins.
A structured approval process helps identify coordination problems early, reduce fabrication errors, prevent costly rework, and keep construction moving according to schedule.
What Are Steel Shop Drawings?
Steel shop drawings are detailed documents created for the fabrication and installation of structural and miscellaneous steel components. They provide more detailed information than general structural drawings.
A complete steel shop drawing package may include:
- Individual steel member details
- Assembly drawings
- Connection details
- Erection plans
- Material specifications
- Bolt sizes and locations
- Weld types, sizes, and symbols
- Member dimensions and elevations
- Surface preparation and coating requirements
- Piece marks and reference numbers
- Bill of materials
These drawings give steel fabricators the precise information needed to cut, drill, weld, assemble, finish, and deliver each component.
Why Is the Approval Process Necessary?
Structural drawings communicate the engineer’s overall design intent, while shop drawings explain how individual steel components will be fabricated, assembled, and connected. Because these documents serve different purposes, shop drawings must be reviewed before production begins.
The approval process confirms that the drawings follow the contract documents, use the specified materials, include suitable connection details, and provide enough information for fabrication. It also helps ensure coordination with other building systems, site conditions, and steel erection requirements.
However, shop drawing approval does not normally transfer design responsibility between project participants. The detailer, fabricator, contractor, architect, and structural engineer remain responsible for the work assigned to them under the construction contract.
Parties Involved in Steel Shop Drawing Approval
Several professionals participate in the review and approval cycle. Their exact responsibilities depend on the contract and project delivery method.
Steel Detailer
The steel detailer converts structural design information into fabrication and erection drawings. The detailer also identifies missing information and may prepare requests for information when the contract documents are unclear.
Steel Fabricator
The fabricator reviews the drawings for production feasibility, shop standards, material availability, equipment limitations, and fabrication sequence. The fabricator is usually responsible for submitting the drawing package to the general contractor.
General Contractor
The general contractor checks the submission for completeness and coordination with construction requirements. The contractor may also confirm field dimensions, opening locations, schedules, and interfaces with other trades.
Structural Engineer of Record
The structural engineer reviews the drawings for general conformance with the structural design intent and contract documents. The engineer may approve the submission, request revisions, or reject drawings that contain significant problems.
Architect
The architect may review steel drawings for dimensions, appearance, clearances, elevations, and coordination with architectural elements. Architectural review is especially important for exposed structural steel, stairs, railings, canopies, and decorative metalwork.
Other Consultants and Trades
Mechanical, electrical, plumbing, façade, precast, and fire-protection teams may review portions of the steel package when their systems connect to or pass through the structural frame.
The Steel Shop Drawing Approval Process
A typical approval workflow includes preparation, internal checking, contractor review, design-team review, revisions, and final release.
Review the Contract Documents
The process begins with a detailed review of the structural drawings, architectural plans, project specifications, design criteria, and relevant addenda.
The detailer should confirm:
- Structural member sizes
- Grid lines and elevations
- Connection requirements
- Material grades
- Design loads
- Camber requirements
- Fireproofing needs
- Coating and finish specifications
- Erection considerations
Prepare Requests for Information
An RFI is submitted when project information is missing, unclear, or conflicting. The detailer should track every RFI response and incorporate the confirmed information into the correct shop drawings before fabrication.
Develop the Steel Model and Shop Drawings
After reviewing the project information, the detailer develops the structural steel model and required drawings. Although modern software helps coordinate members, connections, bolts, and assemblies, experienced professionals must still check the output to ensure the drawings are accurate, complete, and easy to understand.
.
Conduct an Internal Quality-Control Review
Before formal submission, the detailer and fabricator should complete an internal quality-control review. An independent checker should verify dimensions, elevations, materials, bolts, welds, connections, piece marks, drawing references, bills of materials, and revisions to identify errors before the steel shop drawing approval process begins.
Submit Drawings to the General Contractor
Once the internal review is complete, the fabricator submits the shop drawings to the general contractor or construction manager. The package should include current drawings, revision numbers, relevant calculations, material data, connection information, RFI responses, and a clear transmittal record to prevent unnecessary approval delays.
Contractor Coordination Review
The contractor reviews the package before sending it to the design team. This review generally focuses on coordination, field requirements, construction sequencing, and compliance with the submission procedure.
The contractor’s review helps identify coordination issues before the drawings reach the architect or structural engineer.
Architect and Structural Engineer Review
The architect and engineer review the shop drawings for general conformance with the design documents. They evaluate member arrangements, connection intent, critical dimensions, materials, design loads, and coordination with other systems before assigning an appropriate review status.
Common Shop Drawing Review Statuses
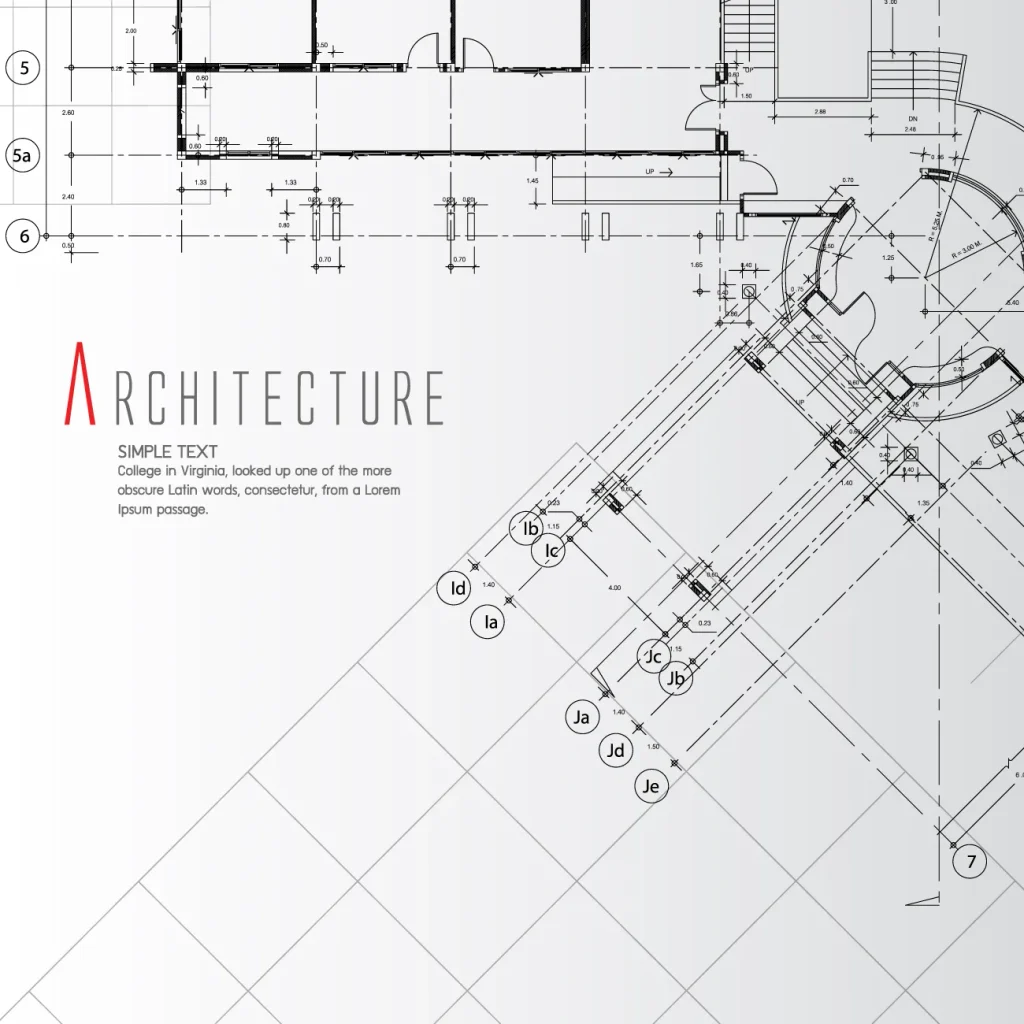
Review terminology varies between firms, but most responses fall into the following categories.
Approved
The drawings may proceed to fabrication without further revisions, subject to the requirements stated in the review stamp and contract documents.
Approved as Noted
Fabrication may generally proceed after the marked comments are incorporated. The project requirements should be checked to determine whether revised drawings must be resubmitted.
Revise and Resubmit
The drawings contain issues that must be corrected and reviewed again before fabrication. Steel should not be released based on drawings carrying this status.
Rejected
The submission contains major errors, does not follow the design intent, or is too incomplete for a meaningful review. A corrected package must be prepared and resubmitted.
For Information or Record Only
The drawings may be submitted for documentation or coordination without requiring formal design-team approval. This status depends on the project’s submittal requirements.
Revising and Resubmitting Steel Shop Drawings
When review comments are returned, the steel detailer should carefully examine every markup. Each comment must be incorporated, properly addressed, or formally clarified before the drawings are resubmitted. Revised drawings should clearly show updated revision numbers, dates, clouded changes, corrected dimensions, responses to comments, and references to relevant RFIs.
If a correction affects multiple assemblies, details, or erection plans, all related documents must be updated at the same time. Revising only the marked drawing can create inconsistencies within the package, leading to further review comments, approval delays, and possible fabrication errors.
Final Approval and Release for Fabrication
Once all required corrections and review comments have been properly addressed, the steel shop drawings can receive final approval and be released for fabrication. Before production begins, the fabricator should confirm that every department is working from the latest approved drawing revision.
All previous versions should be removed from active production files or clearly marked as superseded. Using an outdated drawing can lead to incorrect member dimensions, connection errors, wasted materials, fabrication delays, and expensive modifications during steel erection.
The formal release record should include the approved drawing numbers, current revision numbers, approval dates, outstanding conditions, fabrication release date, and the name of the person authorizing the release. Maintaining this record supports document control and helps prevent avoidable mistakes.
Information Reviewers Commonly Check
Reviewers examine different parts of the submission according to their contractual responsibilities. Common review points include:
Member and Material Information
Steel grades, plate thicknesses, section sizes, and material specifications should match the design documents.
Connections
Connection details should show the required bolts, welds, plates, stiffeners, and geometry. Delegated connection design calculations may also be required.
Dimensions and Elevations
Overall dimensions, working points, grid references, floor elevations, and clearances must coordinate with the structural and architectural plans.
Fabrication Requirements
Drawings should provide enough information for cutting, drilling, welding, assembly, surface preparation, and shop finishing.
Erection Requirements
Erection plans should identify piece marks, field connections, member orientation, and installation sequence information where necessary.
Coordination With Other Trades
Steel penetrations, equipment supports, embeds, openings, façade connections, and MEP interfaces should be checked before fabrication.
Common Causes of Approval Delays
Several avoidable problems can extend the review cycle:
- Incomplete drawing packages
- Missing connection details
- Unresolved RFIs
- Incorrect revision numbers
- Conflicting dimensions
- Poor coordination between disciplines
- Missing design calculations
- Unclear weld or bolt information
- Failure to address previous comments
- Submission of drawings in the wrong sequence
- Late design changes
A complete pre-submission review can reduce many of these delays.
How to Improve the Approval Process
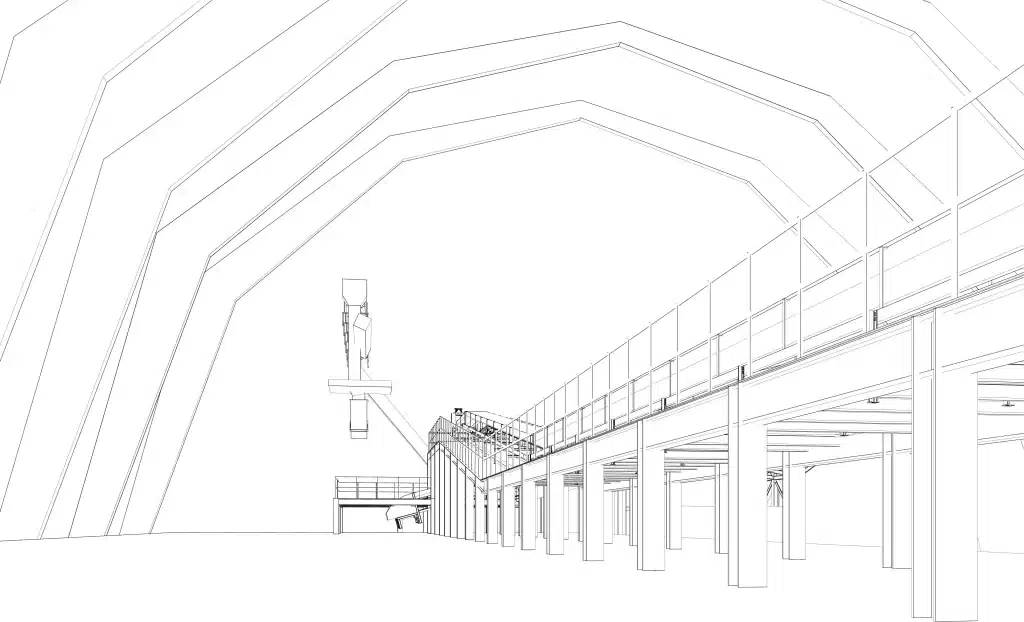
A more efficient review cycle begins with clear communication and consistent document control.
Establish a Submittal Schedule
The project team should identify when each steel package will be submitted, reviewed, revised, approved, and released for fabrication. This schedule should align with material procurement and erection dates.
Divide Large Packages Logically
Large projects can be separated by building area, level, sequence, or steel category. Smaller and logically organized packages may be easier to review, provided that critical coordination between packages is maintained.
Use a Standard Checklist
A quality-control checklist helps detailers, fabricators, and contractors review the same essential items before every submission.
Maintain Revision Control
Every drawing, model, calculation, and RFI response should carry a clear revision status. A shared document-management system can reduce the risk of outdated information being used.
Resolve Questions Early
Detailers should raise questions as soon as missing information is discovered. Waiting until the submission deadline can delay approval and affect fabrication.
Track Every Review Comment
A comment-response log can show where each issue was corrected. This makes resubmission easier to review and reduces the possibility of missed comments.
Can Fabrication Begin Before Final Approval?
Fabrication should generally not begin until the required drawings have received an acceptable review status. Starting early creates a risk that reviewer comments will require changes to materials, connections, dimensions, or assemblies.
In some cases, a contractor may authorize an early release for long-lead materials or selected components. Such a release should be documented clearly, including the exact drawings, revisions, assumptions, and risks involved.
How Long Does Shop Drawing Approval Take?
Approval time depends on the project size, design complexity, drawing quality, reviewer workload, and completeness of the submission. A simple package may require only one review cycle. Complex structural systems often need multiple rounds of comments, revisions, and resubmissions.
The project schedule should include enough time for internal checks, contractor and engineer reviews, revisions, final approval, and release for fabrication.
Shop Drawing Approval Checklist
Before releasing a submission, confirm that:
- The latest contract drawings were used
- All applicable addenda were incorporated
- Relevant RFIs were resolved
- Member sizes and material grades are correct
- Connections are fully detailed
- Welds and bolts are clearly specified
- Dimensions and elevations coordinate
- Piece marks are consistent
- Bills of materials are accurate
- Related trades have been considered
- Revision information is current
- An internal quality-control review is complete
Final Thoughts
The steel shop drawing approval process connects structural design with practical fabrication and erection. It requires close cooperation among detailers, fabricators, contractors, architects, engineers, and other project teams.
Strand Consulting Corporation supports this process through accurate preparation, careful coordination, clear revision tracking, and complete responses to review comments. Proper management helps reduce approval delays and provides fabricators and erectors with reliable project information.
With an organized approval process, project teams can minimize fabrication errors, avoid costly rework, and keep steel construction moving according to schedule
Frequently Asked Questions
What is the steel shop drawing approval process?
The approval process involves preparing, checking, submitting, reviewing, revising, and approving detailed drawings before fabrication begins. It ensures the drawings follow the project requirements and structural design intent.
Who approves steel shop drawings?
Steel shop drawings are generally reviewed by the general contractor, architect, and structural engineer. Their exact responsibilities depend on the construction contract, project requirements, and assigned scope of work.
How long does shop drawing approval take?
The approval timeline depends on the project’s complexity, submission quality, reviewer workload, and number of required revisions. A simple package may need one review cycle, while complex projects may require several resubmissions.
Can steel fabrication begin before shop drawing approval?
Steel fabrication should normally begin only after the drawings receive an acceptable review status. Starting earlier may lead to incorrect components, wasted materials, costly rework, and construction delays.
What information is included in steel shop drawings?
Steel shop drawings commonly include dimensions, member sizes, materials, connection details, bolt locations, weld symbols, piece marks, finishes, erection information, and bills of materials.
What does “approved as noted” mean?
“Approved as noted” usually means fabrication may proceed after the reviewer’s marked corrections are incorporated. However, the project requirements should be checked to determine whether revised drawings must be resubmitted.
Why are steel shop drawings rejected?
Drawings may be rejected because of missing information, unresolved RFIs, incorrect dimensions, incomplete connections, poor trade coordination, design conflicts, or failure to address previous review comments.
How does Strand Consulting Corporation support the approval process?
Strand Consulting Corporation helps prepare and coordinate accurate steel shop drawings while managing revisions and addressing review comments. This support can reduce approval delays, improve fabrication clarity, and minimize costly project errors.