

Accurate reinforcement placement is essential for strong and durable concrete structures. However, even well-prepared reinforcement layouts can create problems when the drawings do not clearly explain how the bars should be supported. Rebar chairs and spacers help maintain reinforcement position and the required concrete cover during installation and concrete placement.
For rebar detailers, engineers, and contractors, clear support information can reduce confusion and help field teams follow the structural design. Well-prepared rebar placing drawings communicate where reinforcement belongs and identify support requirements when they fall within the drawing scope.
This guide explains the types of chairs and spacers, the information to include in placing drawings, and the common detailing issues that need attention before construction begins.
Why Rebar Support Details Matter in Placing Drawings
Reinforcing bars must remain in their intended positions for concrete elements to perform as designed. Without suitable supports, bars can move during installation or concrete placement. This movement may reduce concrete cover or change the effective depth of reinforcement.
Rebar chairs and spacers help prevent these problems by supporting and positioning the bars. Clear rebar support details help construction teams:
- Maintain specified concrete cover around reinforcing steel.
- Keep reinforcement at the required elevation.
- Support top and bottom reinforcement layers.
- Reduce unwanted movement during concrete placement.
- Understand support arrangements before installation.
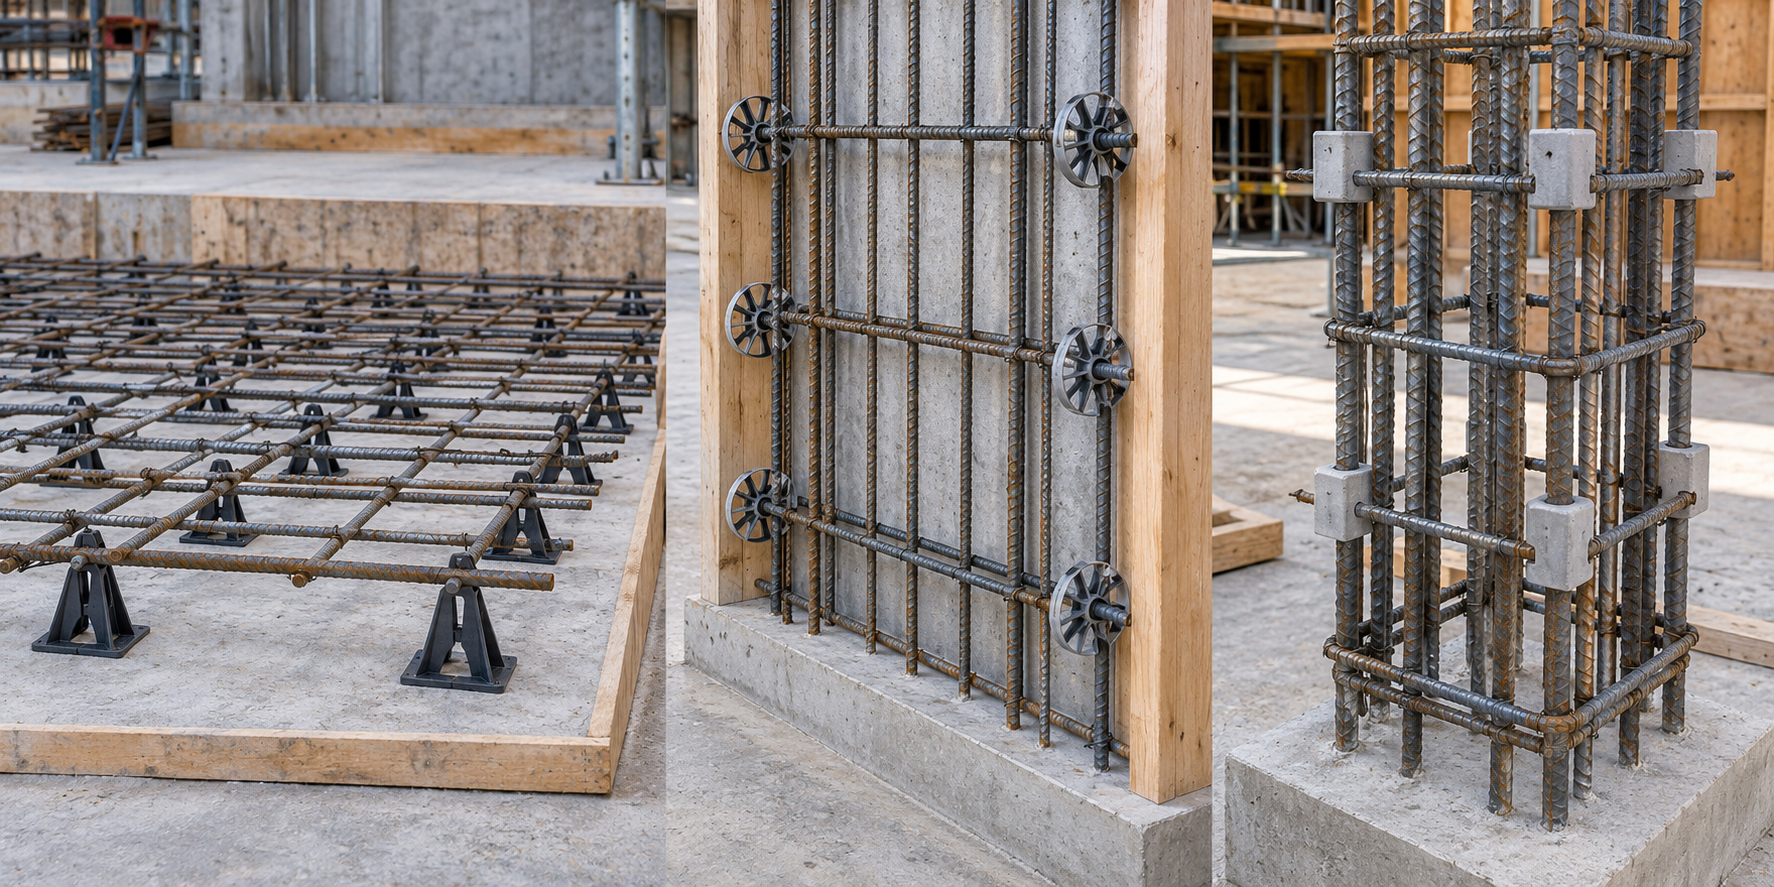
Types of Rebar Chairs and Spacers Used in Concrete Construction
Different concrete elements need different reinforcement supports. The appropriate type depends on bar size, reinforcement weight, concrete cover, support surface, and project requirements.
Chairs for Bottom and Top Reinforcement Mats
Rebar chairs are commonly used in horizontal concrete elements such as slabs, footings, and beams. They support reinforcing bars above the base or help maintain the elevation of upper reinforcement.
Common options include:
- Individual bar chairs: Support bars at selected locations.
- Continuous bar supports: Provide support along longer reinforcement runs.
- High chairs: Help position upper reinforcement mats above lower reinforcement.
- Slab bolsters: Support reinforcing bars over continuous lengths.
Spacers for Walls, Columns, and Vertical Reinforcement
Rebar spacers help maintain the required concrete cover between vertical reinforcement and formwork in walls and columns. Wheel spacers, side-form spacers, and other suitable supports keep reinforcing bars properly positioned during concrete placement.
Their size, spacing, and placement should follow project specifications and the required reinforcement arrangement.
What Information Should Appear in Rebar Placing Drawings?
Accurate rebar placing drawings should clearly communicate reinforcement support requirements to field installation teams. The level of detail depends on project specifications, contract documents, and the agreed detailing scope. Clear information helps contractors position reinforcing bars correctly and maintain the required concrete cover.
When rebar chairs and spacers are included in the drawing scope, detailers should provide the following information:
- Support Type and Location: Identify chair and spacer types, placement areas, and relevant reinforcement layers.
- Chair Height: Specify support heights where required, considering bar size, reinforcement elevation, and concrete cover requirements.
- Support Spacing: Show approved spacing and distribution arrangements where specified.
- Drawing Notes and Sections: Include relevant support details, section views, and references to schedules.
- Special Conditions: Highlight support requirements near openings, construction joints, and congested reinforcement areas.
How Support Details Change Across Structural Elements
Different structural elements create different reinforcement support conditions. As a result, rebar chair placement and spacer requirements should reflect the actual geometry and reinforcement layout.
| Structural element | Important support considerations |
|---|---|
| Slabs-on-grade | Bottom cover, base stability, and suitable chair support |
| Elevated slabs | Upper and lower mat elevations, chair height, and formwork contact |
| Beams | Bottom cover, stirrup clearances, and reinforcement cage stability |
| Concrete walls | Side cover, spacer locations, and vertical reinforcement alignment |
| Columns | Cage positioning, perimeter cover, and suitable spacer arrangements |
| Footings | Bottom reinforcement elevation, ground contact conditions, and support stability |
Slabs and Footings
Slabs and footings require suitable rebar supports to maintain reinforcement position and concrete cover. In slabs with multiple reinforcement layers, additional chairs may support the upper mat, while footing details must account for specified cover at soil-contact and formed surfaces.
Walls and Columns
Vertical reinforcement creates different support challenges. Spacers help keep reinforcement away from formwork and maintain the required side cover.
In columns, the arrangement must also account for ties, reinforcement cages, and possible interference between support devices and surrounding bars.
Beams and Congested Reinforcement
Beams may contain closely spaced bars, stirrups, and multiple reinforcement layers. Therefore, support arrangements need careful coordination.
Where congestion limits available space, the detailing team should identify the issue rather than assume a standard support will fit.
Avoid Conflicts Between Bar Layouts and Support Requirements
Closely spaced bars and overlapping reinforcement can limit the space available for rebar chairs and spacers. Detailers should check these areas to prevent support interference and maintain proper reinforcement placement.
Sleeves, anchors, embedded plates, and openings can affect support locations and reinforcement clearances. Therefore, proper coordination is necessary to identify potential conflicts before installation.
Stepped slabs, varying footing depths, and changes in reinforcement levels may require different support heights. Rebar placing drawings should clearly identify these changes and include project-specific details where necessary.

What Should Detailers Verify Before Issuing Placing Drawings?
Before submitting reinforcement placing drawings, detailers should conduct a final quality check to confirm that the information matches the approved structural documents. This review helps ensure that the drawings are complete, consistent, and ready for fabrication and field use.
- Structural Drawing Compliance: Confirm that reinforcement layouts match the latest approved structural drawings and project specifications.
- Drawing Revision Status: Check drawing numbers, revision dates, and references to ensure the latest information has been incorporated.
- Bar Sizes and Quantities: Verify bar marks, diameters, quantities, and bending dimensions against the reinforcement schedules.
- Reinforcement Layer Identification: Ensure upper and lower reinforcement layers are clearly labeled and shown in the correct sequence.
- Support Detail References: Confirm that required chair and spacer details match the applicable schedules, sections, and approved documents.
- Drawing Consistency: Check that plan views, sections, dimensions, and general notes communicate the same information.
- Completeness of Documentation: Review bar bending schedules, material lists, and required drawing annotations for missing information.
- Outstanding Clarifications: Confirm that relevant RFIs and approved design changes have been addressed before issuing the drawings.
Common Mistakes to Avoid When Detailing Rebar Chairs and Spacers
Errors involving rebar chairs and spacers can create practical problems during reinforcement installation and concrete placement. Understanding their possible field consequences helps detailers recognize issues that may otherwise go unnoticed.
- Unstable Support Arrangements: Chairs placed on unsuitable surfaces may tilt or sink, causing reinforcement to shift during construction.
- Insufficient Support Capacity: Supports that cannot carry the required reinforcement and construction loads may deform or collapse, affecting reinforcement positioning.
- Interference with Concrete Placement: Poorly arranged supports in congested areas can restrict concrete flow and make proper consolidation difficult.
- Unsuitable Support Materials: Using supports that do not meet exposure or material requirements may affect concrete durability.
- Displacement During Construction: Inadequate support stability may allow reinforcing bars to move when workers install reinforcement or place concrete.
- Poor Field Accessibility: Support arrangements that leave insufficient installation space can slow reinforcement placement and require adjustments on-site.
Final Thought
Rebar chairs and spacers play an important role in maintaining reinforcement position and specified concrete cover. However, the quality of the placing drawings also affects how clearly those requirements reach the field team.
Detailers should focus on accurate reinforcement elevations, consistent drawing references, proper coordination, and clear identification of project-required supports.
At the same time, support selection and installation responsibilities must remain consistent with the contract documents.
For contractors and reinforcing steel teams, accurate rebar placing drawings can help reduce field uncertainty and make reinforcement installation easier to coordinate.
Professional rebar detailing support from Strand Consulting Corporation can help project teams organize reinforcement information, prepare placing drawings, and identify detailing conflicts before fabrication and installation.
Frequently Asked Questions
Are rebar chairs and spacers always required on placing drawings?
Not necessarily. The required information depends on the contract documents and the agreed detailing scope. When bar supports are supplied by the fabricator or must be documented under the project requirements, placing drawings should include the necessary support information.
Who determines rebar chair spacing on a construction project?
The responsible party depends on the contract and project specifications. Support spacing may be specified by the design team or established through an approved contractor or supplier arrangement. It should account for reinforcement size, support capacity, and construction conditions.
How do rebar spacers help maintain concrete cover?
Rebar spacers keep reinforcement at the required distance from nearby concrete surfaces or formwork. Suitable spacers help prevent unwanted reinforcement movement during installation and concrete placement, supporting compliance with the specified cover.
What is the difference between a rebar chair and a spacer?
A rebar chair usually supports reinforcement vertically, especially in slabs and other horizontal concrete elements. A spacer generally maintains the required distance between reinforcing bars and formwork or other concrete surfaces. Both are types of reinforcing bar supports.