

Rebar estimating, quantity takeoff, and detailing are closely connected processes in reinforced concrete construction, but they serve different purposes. Because all three involve reinforcement drawings, quantities, and project information, the terms are sometimes used interchangeably. In practice, each process produces different information and supports a different stage of the project.
A rebar quantity takeoff determines how much reinforcement is required, while rebar estimating uses quantities and other project factors to develop expected costs. Rebar detailing takes the design requirements and prepares detailed drawings and schedules that guide fabrication and placement.
What Is Rebar Estimating?
Rebar estimating is the process of determining the expected cost of reinforcement work for a construction project. An estimator reviews structural drawings, specifications, reinforcement quantities, labor requirements, fabrication needs, delivery requirements, and other project conditions to develop a cost estimate.
The purpose of rebar estimating is not simply to count reinforcing bars. It connects the required reinforcement with its expected financial impact. Contractors may use rebar estimates during bidding, budgeting, procurement planning, and project cost control.
What Does Rebar Estimating Include?
Depending on the project scope, a rebar estimate may consider several cost components, including:
- Reinforcing steel quantities
- Bar sizes and weights
- Material pricing
- Fabrication costs
- Labor requirements
- Cutting and bending
- Transportation and delivery
- Installation requirements
- Waste allowances
- Project-specific conditions
When Is Rebar Estimating Used?
Rebar estimating is commonly used during bidding and preconstruction to help contractors develop bids, negotiate contracts, and establish project budgets. Accurate estimates also support procurement and planning by providing a clear basis for material purchases, fabrication, labor, and delivery. For a detailed cost framework, see our rebar detailing services cost guide.
What Is a Rebar Quantity Takeoff?

A rebar quantity takeoff is the process of identifying and measuring the reinforcement shown in project drawings and specifications. The takeoff determines the required quantities of reinforcing bars based on information such as bar size, length, quantity, shape, and weight. Dedicated rebar estimating and takeoff services can speed up this step for busy project teams.
The main purpose of a rebar takeoff is to establish the amount of reinforcement required for the project. The resulting information can then be used for estimating, procurement, budgeting, fabrication planning, and material management.
What Information Is Included in a Rebar Takeoff?
A detailed rebar quantity takeoff may include information such as:
- Bar size
- Bar mark
- Number of bars
- Bar length
- Bar shape
- Unit weight
- Total weight
- Total linear length
- Reinforcement tonnage
How Is Rebar Quantity Takeoff Used?
Rebar quantity takeoff provides essential quantity data for estimating, procurement, and project planning. Estimators, contractors, fabricators, and suppliers can use this information to assess material requirements, but a takeoff does not replace fabrication documentation, which typically requires detailed rebar shop drawings and other detailing deliverables.
What Is Rebar Detailing?
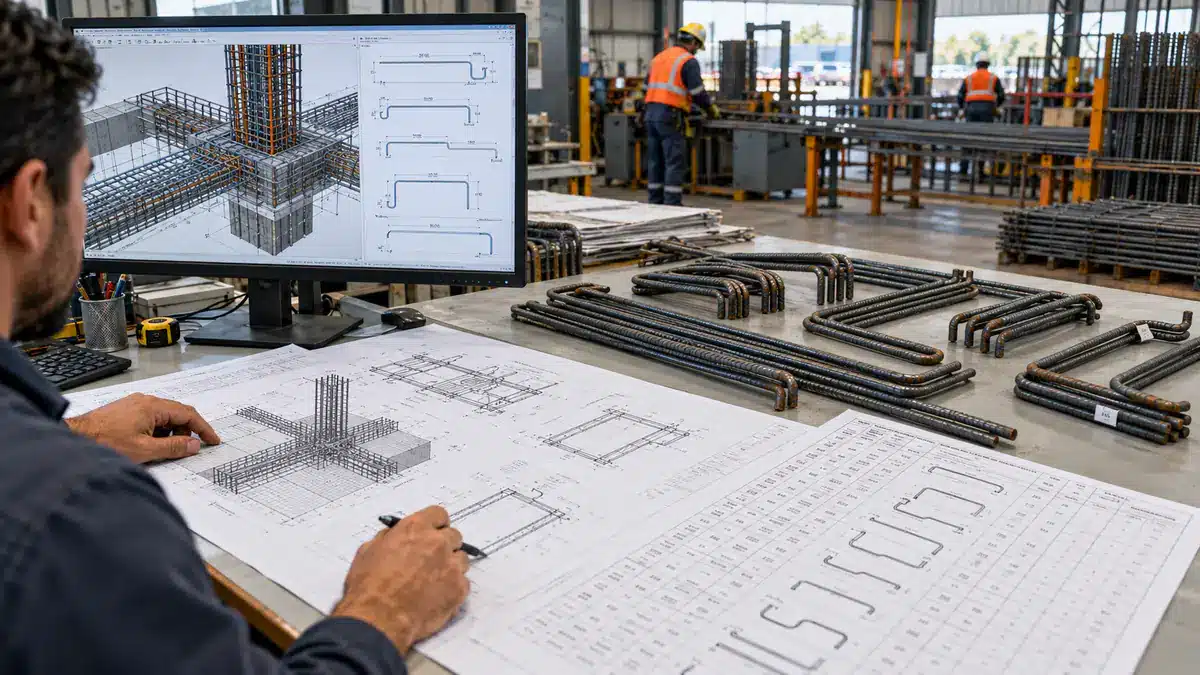
Rebar detailing is the process of translating structural design requirements into detailed reinforcement documentation for fabrication and field placement. A rebar detailer reviews structural drawings, specifications, design requirements, and project standards to produce coordinated reinforcement drawings and schedules.
Unlike estimating and quantity takeoff, rebar detailing focuses primarily on how the reinforcement will be fabricated and placed. The detailing process can identify bar sizes, spacing, lengths, shapes, bends, laps, splices, locations, and other information needed for construction.
What Does Rebar Detailing Include?
Depending on the project requirements, rebar detailing may include:
- Rebar shop drawings
- Rebar placing drawings
- Bar bending schedules
- Bar lists
- Bar marks
- Reinforcement layouts
- Bar shapes and dimensions
- Lap and splice information
- Reinforcement spacing
- Reinforcement models
- Coordinated construction documentation
Why Are Rebar Shop Drawings Important?
Rebar shop drawings provide fabricators and installers with clear information on bar locations, arrangements, sizes, and fabrication requirements. Well-coordinated drawings also improve communication among engineers, contractors, fabricators, and field crews while helping identify conflicts early, reducing rework and installation delays. For 2D-only deliverables, Strand’s Rebar 2D detailing service is often enough; complex structures may benefit from 3D rebar modeling.
Rebar Estimating vs. Quantity Takeoff vs. Detailing: Detailed Comparison
Although the three processes are connected, their primary objectives and deliverables are different. Rebar estimating focuses on cost, quantity takeoff focuses on quantity, and detailing focuses on construction and fabrication information.
| Aspect | Rebar Estimating | Rebar Quantity Takeoff | Rebar Detailing |
|---|---|---|---|
| Primary purpose | Determine expected project cost | Determine required reinforcement quantities | Prepare fabrication and placement documentation |
| Main focus | Cost and pricing | Quantity and material measurement | Reinforcement fabrication and placement |
| Typical output | Cost estimate | Quantity report, weights, and tonnage | Shop drawings, placing drawings, BBS, and bar lists |
| Main users | Contractors and estimators | Estimators, contractors, and suppliers | Engineers, contractors, fabricators, and installers |
| Common project stage | Bidding and budgeting | Estimating and procurement | Preconstruction, fabrication, and installation |
| Key question | What will the reinforcement work cost? | How much reinforcement is required? | How should the reinforcement be fabricated and placed? |
How Rebar Takeoff, Estimating, and Detailing Work Together
Rebar estimating, quantity takeoff, and detailing can form a connected workflow from project planning through construction. The process may begin with structural drawings and specifications, followed by quantity measurement, cost development, detailing, review, fabrication, and installation.
A typical workflow can be represented as: Structural Drawings → Quantity Takeoff → Rebar Estimating → Rebar Detailing → Fabrication → Installation.
The exact sequence can vary depending on the project’s procurement method, contract requirements, design stage, and responsibilities assigned to each party. In some projects, estimating and takeoff take place before final detailing, while detailing may progress in phases as approved design information becomes available.
Key Differences in Project Deliverables
The outputs of each process are another important way to distinguish rebar estimating, quantity takeoff, and detailing. While there can be some overlap in the information used, the final deliverables serve different project needs.
Rebar Estimating Deliverables
Rebar estimating deliverables focus on project cost information, including material quantities, unit rates, labor, fabrication, delivery, and other project-specific expenses. Estimates can be organized by project area, structural element, or construction phase to help contractors prepare bids and establish accurate project budgets.
Rebar Quantity Takeoff Deliverables
Quantity takeoff deliverables provide measurable reinforcement information, including bar sizes, quantities, lengths, weights, and total tonnage. This data supports cost estimating, procurement, material planning, and tracking changes when drawings or reinforcement requirements are revised.
Rebar Detailing Deliverables
Rebar detailing deliverables provide technical information for fabrication and installation, including shop drawings, placing drawings, bar bending schedules, bar lists, and reinforcement models. They show bar locations, sizes, spacing, shapes, bends, laps, and other requirements for accurate fabrication and placement.
Who Needs Each Rebar Service?
Different project stakeholders may require different types of rebar services depending on their responsibilities. A contractor preparing a bid may primarily need a quantity takeoff and cost estimate, while a fabricator may need detailed bar schedules and fabrication information.
Engineers and project teams may require coordinated rebar drawings for review, while field installers depend on placing information to understand reinforcement requirements. Knowing these different needs makes it easier to define the correct scope before work begins.
Contractors and Estimators
Contractors and estimators commonly use rebar estimating and quantity takeoff services during bidding and preconstruction. Accurate quantities help establish material costs and provide a basis for developing competitive project bids.
Structural Engineers and Project Teams
Engineers and project teams may require rebar detailing services to convert design information into coordinated construction documentation. Detailed drawings can also support design review and coordination with other project disciplines.
Fabricators
Fabricators rely on accurate detailing information to cut, bend, identify, and organize reinforcing bars. Bar bending schedules and bar lists can provide the information needed to manufacture reinforcement according to the approved requirements.
Rebar Installers
Field installation teams use placing drawings and reinforcement details to understand the required location, spacing, size, shape, and arrangement of reinforcement. Clear documentation can make the installation process easier to coordinate with other construction activities.
Common Mistakes When Comparing Rebar Estimating, Takeoff, and Detailing
Avoiding common mistakes in rebar estimating, quantity takeoffs, and detailing helps maintain accurate quantities, costs, and construction documentation.
- Treating quantity takeoff and estimating as the same process: A takeoff determines reinforcement quantities, while estimating uses those quantities to develop project costs.
- Assuming a takeoff includes detailed information: Quantity takeoffs provide quantities and weights, but fabrication and placement typically require detailed drawings and schedules.
- Working from outdated drawings: Using superseded plans can result in inaccurate quantities, estimates, and detailing.
- Overlooking drawing revisions: Changes to structural designs can affect bar sizes, quantities, spacing, and other reinforcement requirements.
- Failing to define deliverables: Unclear requirements can create confusion about whether the project needs a takeoff, cost estimate, shop drawings, bar bending schedules, or a combination of services.
- Not coordinating project information: Incomplete or inconsistent drawings and specifications can lead to discrepancies between estimating, takeoff, and detailing outputs.
When Should You Use Rebar Estimating, Takeoff, or Detailing?
The right service depends on the information the project team needs at a particular stage. If the main objective is to determine the expected cost of reinforcement work, rebar estimating is appropriate. If the primary requirement is to establish the amount of reinforcement needed, a quantity takeoff is the relevant process.
When the project requires fabrication and placement documentation, rebar detailing becomes necessary. For larger projects, all three services may be required as part of a coordinated workflow.
- Need to determine project cost? Use rebar estimating.
- Need to determine reinforcement quantities? Use a rebar quantity takeoff.
- Need fabrication and placement documentation? Use rebar detailing.
- Need support from planning through installation? Coordinate the three processes according to the project’s scope and construction schedule.
How Accurate Rebar Services Support Construction Planning
Accurate reinforcement information can support several areas of project planning. Reliable quantity data helps contractors develop budgets and procurement plans, while detailed documentation provides fabricators and installers with clearer construction information.
Coordination is particularly important when projects involve multiple phases, frequent drawing revisions, or complex structural elements. Keeping quantities, estimates, drawings, and schedules aligned can help project teams identify changes earlier and reduce avoidable discrepancies between design requirements and field conditions.
Rebar Estimating, Quantity Takeoff, and Detailing Services
Strand Consulting Corporation provides rebar estimating, quantity takeoff, rebar shop drawings, placing drawings, bar bending schedules, reinforcement models, and coordinated construction documentation for contractors, engineers, fabricators, and project teams.
The appropriate service can be selected according to the project’s current requirements, from establishing reinforcement quantities and developing cost information to preparing detailed documentation for fabrication and placement. Providing current drawings, specifications, project scope, and required deliverables helps establish a clear workflow and supports accurate project planning. Contact our team to scope your next reinforcement package.
Conclusion
Rebar estimating, quantity takeoff, and detailing are connected processes, but each has a distinct role in reinforced concrete construction. Rebar quantity takeoff determines how much reinforcement is required, rebar estimating evaluates the expected cost, and rebar detailing explains how the reinforcement should be fabricated and placed.
Keeping these functions separate while coordinating their outputs can give project teams a clearer basis for budgeting, procurement, fabrication, installation, and construction planning. With accurate project information and clearly defined deliverables, contractors, engineers, fabricators, and other stakeholders can coordinate reinforcement work more effectively from initial planning through field installation.
Frequently Asked Questions
Can a rebar quantity takeoff be prepared before detailing?
Yes. A quantity takeoff can be prepared from structural drawings before final detailing, depending on the project stage and available information. The quantities may need to be updated if the design changes during detailing.
Does rebar detailing affect the estimated project cost?
Yes. Detailing can identify bar lengths, shapes, laps, splices, and other requirements that may affect reinforcement quantities. Significant changes can therefore require the estimate or takeoff to be reviewed.
Can rebar estimating and detailing be performed by the same team?
Yes. A qualified team can provide both services when the required expertise and project information are available. Keeping the processes coordinated can also help maintain consistency between quantities, costs, and drawings.
How do drawing revisions affect a rebar takeoff?
Drawing revisions can change bar sizes, quantities, spacing, lengths, or reinforcement layouts. The takeoff should be reviewed against the latest approved drawings to prevent outdated quantities from being used.
Is a rebar takeoff enough for fabrication?
Generally, no. A takeoff provides quantity information, while fabrication typically requires detailed documentation such as rebar shop drawings, bar lists, and bar bending schedules.
What information is needed to start a rebar estimating or takeoff project?
Typically, the project team needs current structural drawings, specifications, reinforcement schedules, project scope, and any relevant design revisions. Additional information may be required depending on the project’s size and deliverables.
Can rebar detailing be completed in phases?
Yes. Large or complex projects can be divided into practical detailing packages based on floors, structural areas, construction phases, or other project requirements. This allows drawings to be reviewed and released progressively.
How can contractors keep rebar quantities aligned with final drawings?
Contractors can maintain alignment by tracking drawing revisions, documenting quantity changes, and coordinating takeoff, estimating, and detailing updates throughout the project.