
What Is MEP in Construction? Systems, Roles, and BIM Coordination
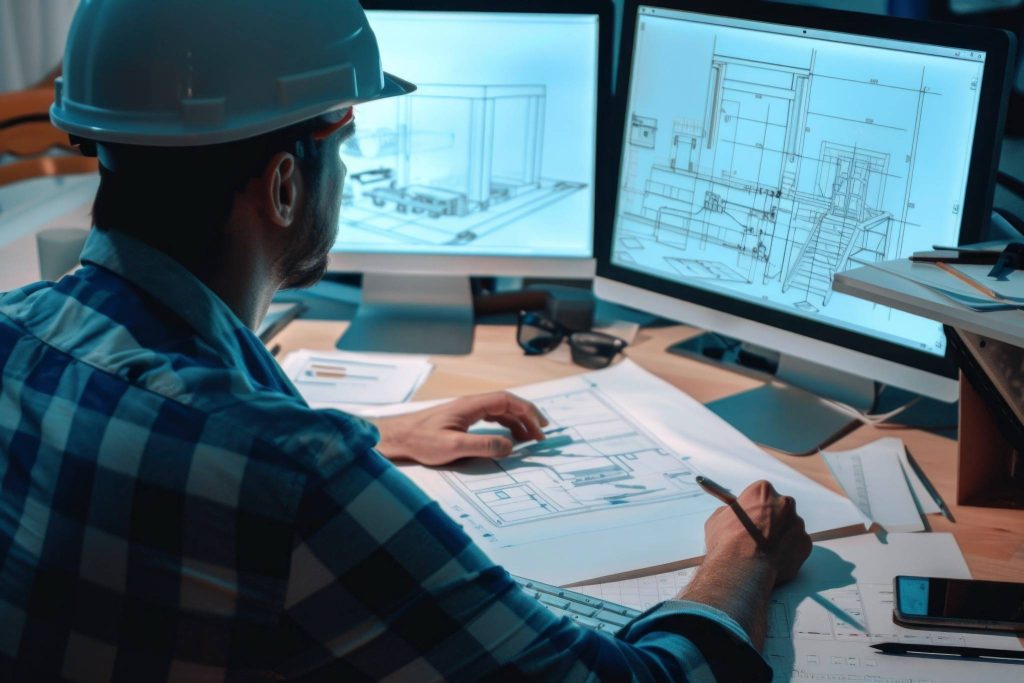
Summary MEP stands for mechanical, electrical, and plumbing. These systems provide the air, power, water, drainage, and safety services that make a building usable. This article explains how MEP systems work, who designs and installs them, and how BIM coordination helps project teams find problems before they become costly site issues. 5 Key Takeaways Introduction […]
Top CAD Templates & Standards for MEP Drafting
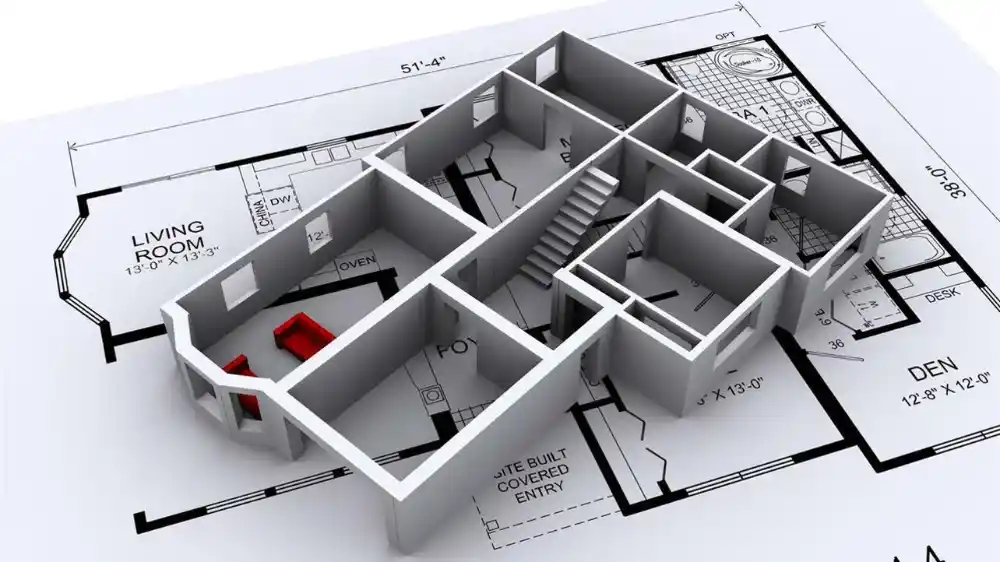
In today’s fast-paced world of building design, seamless integration of mechanical, electrical, and plumbing systems isn’t just a bonus—it’s essential. That’s where MEP CAD templates prove their worth. These predefined drawing files help streamline workflows, ensure consistency across project presentations, and enhance coordination between teams. Whether you’re an MEP engineer, drafter, or BIM coordinator, having […]
How to Create Accurate MEP As-Built Documentation
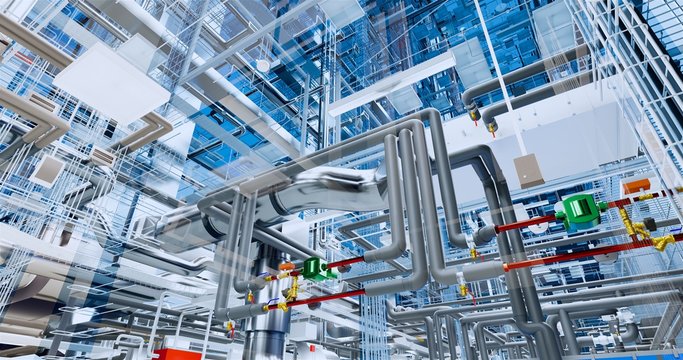
Generation of MEP as-built documentation is an important part of any construction process whereby the installed systems on completion are properly recorded to be used in future. Such a record contains the actual installation information on mechanical, electrical, and plumbing systems with all the changes made to the initial design. Good as-builts can: aid managers […]
MEP Coordination 101: From Clash Detection to As-Built Deliverables
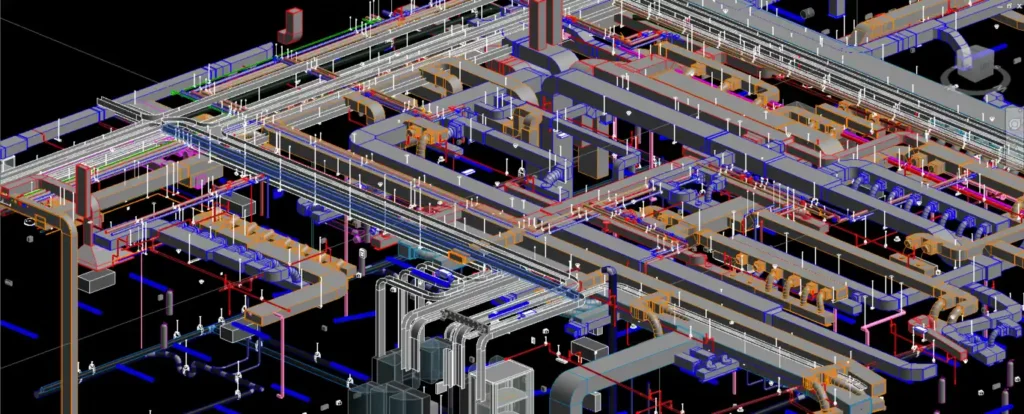
Today, in the rapidly growing construction market, the ability to successfully complete the construction of intricate buildings in the stipulated time and the allocated cost is determined by accuracy and team spirit. MEP or Mechanical, Electrical, and Plumbing is the spine of the functioning of any building. When those systems are not combined effectively in […]
MEP Plans in Building Construction

As part of construction design today, blueprints known as MEP plans help integrate the mechanical, electrical, and plumbing systems throughout the building. Without these systems, any building would lack climate control, proper lighting, electricity, water, drainage, waste disposal, and fire protection. If engineers and contractors coordinate these systems from the start, a building can function […]