Rebar Detailing, BIM & Steel Detailing Services in Florida
From Miami high-rises to Orlando hospitality builds, Tampa mixed-use towers, and Jacksonville logistics parks—Florida’s construction market moves fast, and it moves against the clock of hurricane season, HVHZ product approvals, and Florida Building Code updates. Strand Co delivers rebar detailing, BIM consulting and coordination, steel detailing, 3D rendering, GA drawings, and rebar takeoff & estimation as a remote extension of your Florida team.

Purpose-Built for Florida's Coastal Construction Market
Florida projects live under real constraints: HVHZ zones in Miami-Dade and Broward that demand Notice of Acceptance (NOA) products, wind loads that drive connection design across the state, coastal environments that punish shortcuts, and an FBC cycle that rewrites the rulebook regularly. Our detailing and BIM consulting workflows are calibrated to those realities, giving Florida contractors, fabricators, and design teams documents and models that survive shop review, jobsite conditions, and inspector scrutiny.

Why Florida GCs, Fabricators & Developers Choose Strand Co
- Full FBC alignment current adoption cycle plus county amendments handled upfront.
- HVHZ-aware detailing Miami-Dade & Broward NOA product acceptance built in.
- Wind, coastal & hurricane connection design per ASCE 7 exposures.
- Fabrication-ready GA + shop drawings matched to Florida steel shops.
- Rebar takeoffs & rebar detailing priced against the current FL concrete market.
- Remote coordination across Miami, Orlando, Tampa, and Jacksonville same-day RFI turnaround.
Our 8 Core Florida Services

Rebar Detailing Services
Placing drawings, bend schedules, and bar lists for slab, wall, column, beam, and foundation reinforcement. Congestion reviews around FL-specific coastal and hurricane details. See our rebar 2D detailing workflow.

BIM Consulting Services
BIM execution plans, LOD strategy, standards development, and team training tailored to your Florida workflow. Backed by our full BIM services practice.

BIM Coordination Services
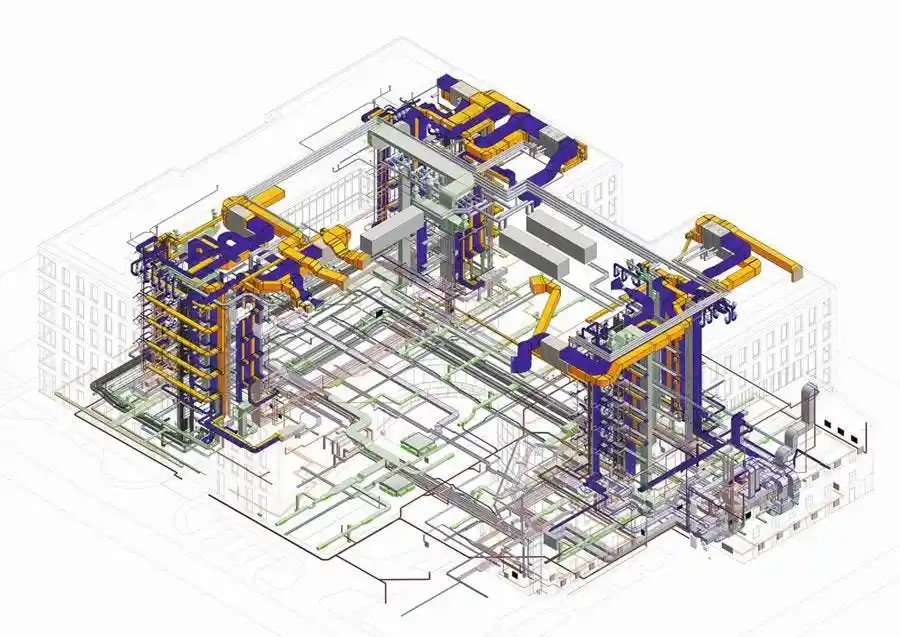
Federated model coordination, clash detection, and RFI-reducing issue logs across architectural, structural, and MEP disciplines through our BIM coordination process.

Steel Detailing Services
Member details, connection information, anchor and erection plans, CNC/NC files, and BOMs matched to your fabricator standards — part of our broader structural BIM services.

Structural Steel Detailing Services
Full-scope structural steel modelling & detailing — beams, columns, braces, connections, base plates, and stairs — coordinated with structure and architecture from day one.

3D Rendering Services
Photorealistic 3D renderings and walkthroughs for stakeholder buy-in, marketing, and permit hearings across Florida jurisdictions.
GA Drawings
General Arrangement drawings clearly showing structural layout, key dimensions, member sizes, and assembly relationships — the reference set your erector and inspector rely on. See dimensional & GA drawings.
Rebar Takeoff & Estimation Services
Bar-by-bar quantity takeoffs, weights, and cost estimates aligned to Florida concrete market pricing — bid-ready with a clear line-by-line breakdown. Backed by our estimating & takeoff service.

Florida Building Code & HVHZ — Handled Upfront
Every deliverable references the current FBC adoption plus the local amendment set that applies to your jurisdiction. For projects in HVHZ counties (Miami-Dade, Broward), our steel and connection design accounts for NOA product acceptance and wind loads per ASCE 7. Rebar splices, embedments, and lap lengths follow ACI 318. Steel connections follow AISC 360 with seismic provisions where triggered. Municipal amendments in Orange County (Orlando), Hillsborough (Tampa), and Duval (Jacksonville) are folded in early — not caught during plan review. Optional Florida-licensed structural engineering coordination available on request.
Serving Florida's Top 4 Construction Metros
Miami & South Florida
HVHZ product approvals, dense urban construction, high-rise commercial and hospitality. NOA-aware connection design for Miami-Dade projects — supported by our Revit family library tuned to HVHZ components.
Orlando & Central Florida
Hospitality expansions, healthcare campuses, and mixed-use growth. Orange County amendment awareness and coordinated architectural drafting for fast permit turnaround.
Tampa & Gulf Coast
Waterfront residential towers, logistics, and stadium adjacencies. Hillsborough County code alignment plus precast concrete modelling for tilt-up and panelized builds.
Jacksonville & First Coast
Logistics, port infrastructure, and warehouse growth on the First Coast. Duval County amendments plus fabrication-ready MEP shop drawings for high-volume builds.
Ready to move your Florida project forward?
Start Your Florida Project With Strand Co
Share your drawings, models, or bid dates and we’ll return a proposal with scope, timeline, and fees in plain language. Distance isn’t a barrier — accurate documents and coordinated models arrive when your Florida crews need them. Contact us to request a quote or book a consultation.
Florida Detailing & BIM FAQs
Do you understand Florida Building Code and HVHZ requirements?
Yes. Every deliverable references the current FBC adoption plus local county amendments. For HVHZ counties (Miami-Dade, Broward), we account for NOA product acceptance and ASCE 7 wind loads. Models are typically built in Revit and coordinated for code review from day one.
How does your rebar takeoff pricing align with the Florida market?
Takeoffs return bar-by-bar quantities plus optional cost estimates keyed to current Florida concrete and rebar market pricing. For steel, we deliver in Tekla-native workflows so bid math and shop planning align.
Can you handle both steel detailing AND rebar detailing on the same project?
Yes — we deliver both scopes with shared coordination between the structural steel and reinforcement teams. This is coordinated alongside architectural BIM services to avoid the handoff gaps that create RFIs in the field.
What software and file formats do you deliver?
Revit, Tekla, and Navisworks are our primary stack. We deliver native model files, PDFs, DWGs, CNC/NC files for steel, and BOMs formatted to your fabricator standards. MEP models ship alongside structural and architectural deliverables when in scope.
How fast can you turn around a takeoff or first shop drawing drop?
Standard rebar takeoff turnaround is 8–24 hours for typical scopes. First shop drawing drop depends on scope, but we work backward from your fab shop’s schedule so procurement isn’t the bottleneck.
Florida-Ready Detailing, Delivered Remotely
Long Island-based, Florida-focused. Whether your project is a Miami condo tower, an Orlando hospital wing, a Tampa mixed-use build, or a Jacksonville logistics campus, our remote team joins your cadence — daily standups, cloud-shared models, and delivery schedules that respect your critical path.
Also serving Wisconsin AEC, New Jersey BIM, New York BIM modeling, NYC BIM consulting, and Dallas, Texas markets.