Rebar Detailing, BIM & Steel Detailing Services in North Carolina
From Charlotte financial-district towers to Research Triangle labs, Greensboro logistics, and Wilmington coastal builds, North Carolina’s construction market spans finance, tech, manufacturing, and hurricane-exposure coast — all under the North Carolina State Building Code (NCSBC). Strand Co delivers rebar detailing, BIM consulting and coordination, steel detailing, 3D rendering, GA drawings, and rebar takeoff & estimation as a remote extension of your NC team.
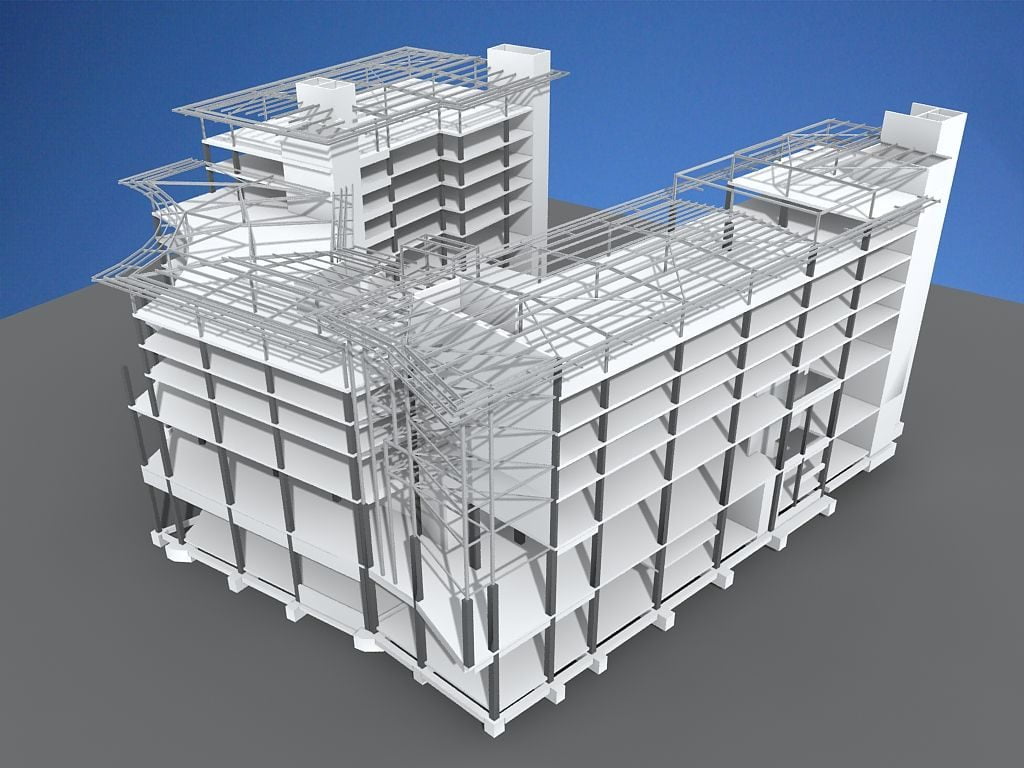
Purpose-Built for North Carolina's Tech, Finance & Coastal Markets
NC projects run across a wider band than most states: Charlotte’s dense financial-services builds, the Research Triangle’s lab and tech corridor, Piedmont manufacturing, and hurricane-exposed coastal work from Wilmington to the Outer Banks. Our detailing and BIM consulting workflows adjust for each: high-density coordination for Charlotte, cleanroom-aware MEP for RTP, coastal wind loads for the coast.

Why North Carolina GCs, Fabricators & Developers Choose Strand Co
- Full NCSBC alignment — current cycle plus municipal amendments handled upfront.
- Charlotte high-rise coordination and cleanroom-aware detailing for RTP labs.
- Hurricane-coast wind design for Wilmington and Outer Banks work.
- Fabrication-ready GA + shop drawings for NC steel shops.
- Rebar takeoffs & rebar detailing priced against Southeast concrete markets.
- Remote coordination across Charlotte, RTP, Greensboro, and Wilmington.
Our 8 Core North Carolina Services

Rebar Detailing Services
Placing drawings, bend schedules, and bar lists for slab, wall, column, beam, and foundation reinforcement across NC jobsites. See our rebar 2D detailing workflow.

BIM Consulting Services
BIM execution plans, LOD strategy, standards, and training tuned to NC teams. Backed by our BIM services practice.

BIM Coordination Services
Federated model coordination, clash detection, and RFI-reducing issue logs via our BIM coordination process.

Steel Detailing Services
Member details, connections, anchor/erection plans, CNC/NC files, and BOMs — part of our structural BIM services.

Structural Steel Detailing Services
Full-scope structural steel modelling & detailing for high-rise, industrial, and lab work.

3D Rendering Services
3D renderings and walkthroughs for stakeholder buy-in, marketing, and permit hearings.
GA Drawings
General Arrangement drawings for erection, inspection, and shop reference. See dimensional & GA drawings.
Rebar Takeoff & Estimation Services
Bar-by-bar quantities plus cost estimates keyed to Southeast concrete pricing. Backed by our estimating & takeoff service.
North Carolina State Building Code (NCSBC) — Handled Upfront
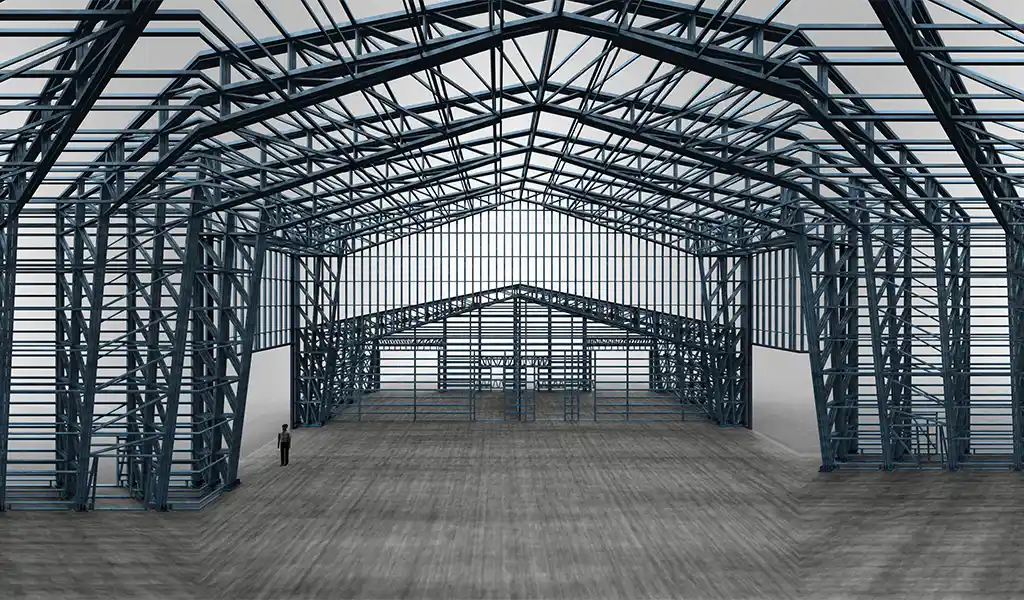
Every deliverable references the current NCSBC cycle (IBC-based with NC amendments) plus municipal amendments in Charlotte-Mecklenburg, Wake, Guilford, and New Hanover counties. Coastal builds carry ASCE 7 wind loads relevant to hurricane exposure. Rebar splices, embedments, and lap lengths follow ACI 318. Steel connections follow AISC 360. Optional NC-licensed structural engineering coordination available on request.
Serving North Carolina's Top 4 Construction Metros
Charlotte & Mecklenburg County
Financial-district high-rise, uptown mixed-use, and airport-corridor growth. Dense-urban coordination with Revit family libraries tuned to high-rise MEP repetition.
Raleigh-Durham & Research Triangle
Lab, cleanroom, healthcare, and biotech campus growth. Wake County plan-review awareness plus coordinated architectural drafting.
Greensboro & Piedmont Triad
Logistics, aerospace, and manufacturing expansions along I-40/I-85. High-volume precast concrete modelling for tilt-up distribution.
Wilmington & NC Coast
Coastal residential, hospitality, and port-adjacent builds. Hurricane-wind detailing plus fabrication-ready MEP shop drawings for salt-exposure environments.
Ready to move your North Carolina project forward?
Start Your North Carolina Project With Strand Co
Share your drawings, models, or bid dates and we’ll return a proposal with scope, timeline, and fees in plain language. Contact us to request a quote or book a consultation.
North Carolina Detailing & BIM FAQs
Do you understand NCSBC and local NC amendments?
Yes. Every deliverable references the current NCSBC cycle plus municipal amendments. Models are typically built in Revit and coordinated for plan review from day one.
How does your rebar takeoff pricing align with the North Carolina market?
Takeoffs return bar-by-bar quantities plus optional cost estimates keyed to current Southeast concrete and rebar pricing. For steel, we deliver in Tekla-native workflows.
Can you handle both steel detailing AND rebar detailing?
Yes — both scopes with shared coordination between structural steel and reinforcement teams, coordinated alongside architectural BIM services.
What software and file formats do you deliver?
Revit, Tekla, and Navisworks primary. Native models, PDFs, DWGs, CNC/NC files, and BOMs formatted to your fabricator standards. MEP models when in scope.
How fast can you turn around a takeoff or first shop drawing drop?
Standard rebar takeoff turnaround is 8–24 hours for typical scopes. First shop drawing drop depends on scope but works backward from your fab shop’s schedule.
North Carolina-Ready Detailing, Delivered Remotely
Long Island-based, North Carolina-focused. Whether your project is a Charlotte financial tower, an RTP lab, a Greensboro logistics build, or a Wilmington coastal residence, our remote team joins your cadence with daily standups, cloud-shared models, and delivery schedules that respect your critical path.
Also serving Wisconsin AEC, New Jersey BIM, New York BIM modeling, NYC BIM consulting, and Dallas, Texas markets.