BIM in Construction helps project teams identify and resolve design conflicts before they become costly problems on the job site. A single hidden design clash can add weeks to a construction schedule and thousands of dollars in unexpected costs. Across construction projects in the USA, issues like a mechanical duct passing through a reinforced concrete beam can remain unnoticed until just days before fabrication begins. In a traditional workflow, that conflict often leads to project delays, material waste, and expensive rework. With Building Information Modeling (BIM), teams identify and resolve these issues digitally before construction starts, keeping projects on schedule and within budget.
That kind of situation happens more often than many people realize. Construction and civil engineering projects involve hundreds of moving parts, multiple disciplines, and constant coordination. BIM gives architects, engineers, contractors, and project owners a shared digital environment where everyone works from the same model instead of separate drawings. The result is fewer surprises, better collaboration, and more predictable project outcomes.
Why BIM Has Become a Standard for Modern Construction Projects
Accurate information has always been the lifeblood of construction. The problem isn’t creating information. It’s making sure everyone’s working off the latest version. Separate drawings, spreadsheets, and manual coordination often slow down traditional workflows. As the changes start to happen within the various teams, inconsistencies start to show up. A small design change can quickly propagate through structural systems, through MEP layouts, through fabrication, and through scheduling.
BIM changes this paradigm into a coordinated digital model where information flows freely through the connected elements. The model allows for a holistic approach as opposed to working on different documents with various stakeholders. This is the main reason why BIM is being adopted extensively in the construction of commercial buildings, hospitals, transport systems, educational institutions, industries, and large-scale civil engineering works.
1. Better Coordination Between Every Project Team
One of the main advantages of building information modeling in construction is that it improves collaboration. Architects, structural engineers, MEP consultants, contractors, and owners are all working on different timelines. If their coordination is not fully optimized, issues will arise that are costly to resolve during construction.
A BIM model enables multi-disciplinary teams to work from the same source of project information. This leads to changes being identified earlier, thus allowing for more efficient coordination meetings. By reviewing a coordinated model rather than asking each other which sheets are the most up to date, projects save immeasurable amounts of time over the course of the project.
2. Early Clash Detection Prevents Costly Construction Errors
Clash detection is one of the biggest advantages of BIM because it finds design conflicts before construction begins. When structural, architectural, HVAC, plumbing, and electrical systems are combined into one model, potential clashes become easy to identify. Fixing these issues digitally is much faster and less expensive than making changes on-site. It also helps teams coordinate more effectively.
Common clashes include air ducts crossing structural beams, electrical trays conflicting with plumbing, or ceiling systems interfering with sprinklers. Resolving these issues before fabrication reduces rework, material waste, and project delays. This leads to smoother construction and better project outcomes.
3. More Accurate Quantity Takeoffs and Cost Estimation
Estimating project costs becomes much more reliable when quantities come directly from a coordinated BIM model. Instead of manually measuring hundreds of drawings, estimators can extract quantities for concrete, steel, masonry, finishes, piping, or structural components directly from the model.
That creates several advantages.
- Material calculations become more consistent.
- Cost estimates can be updated quickly after design revisions.
- Procurement teams gain better visibility into future material requirements.
As projects become larger, these efficiencies become even more valuable.
4. Faster Project Delivery Through Better Planning
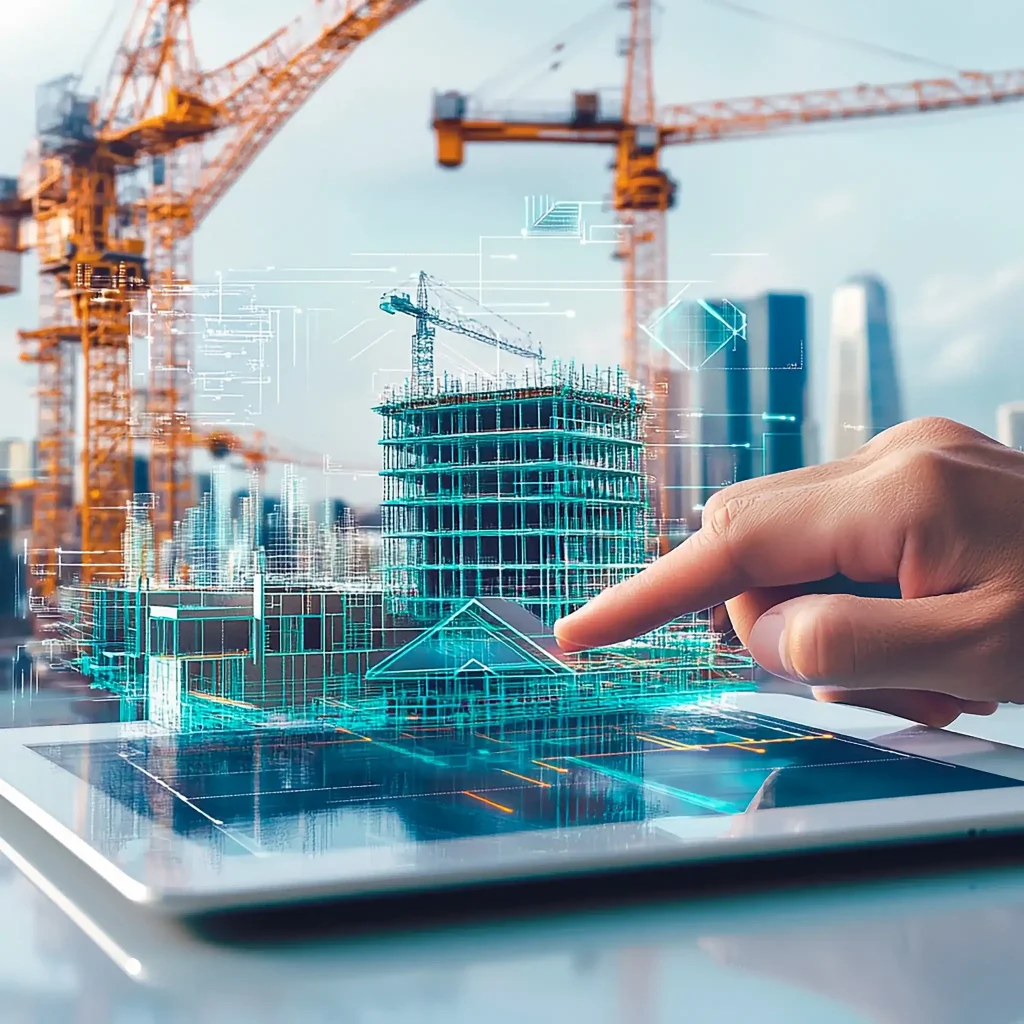
Construction schedules depend on good planning. BIM enables planning by linking design information to the project schedule, also called 4D BIM. By using this technology, project managers will be able to see how the building will come together in real-time. This means that construction sequencing issues are revealed to managers before construction begins.
One thing I thought was interesting about working with BIM is that I can see how much time is spent trying to solve logistical issues rather than design problems. For example, issues such as equipment access, crane location, shoring, staging areas, and material storage can now be addressed by tying them all together to a shared digital model.
5. Improved Accuracy Through Scan to BIM Workflows
Many renovation and infrastructure projects start with incomplete sets of drawings or outdated construction documents. This is where Scan to BIM comes in. Using laser scanners, we can capture millions of precise points from existing buildings, bridges, industrial facilities, or any other structure of your imagination. These points can later be processed into a Revit model.
Scan to BIM provides a digital twin of ‘as-built’ facilities that helps design teams to make more informed decisions from the beginning of the design process. This results in reduced renovation risks, less design speculation, and better-informed owners to support their renovation, expansion, and maintenance initiatives.
6. Better Decision-Making Throughout Design Development
Good decisions are based on good information. By providing owners, engineers, architects, and contractors with a way to review and evaluate competing design options prior to construction, BIM supports their decision-making. In this context, a coordinated BIM model makes a big difference by enabling more effective multidisciplinary design reviews. The value comes from the fact that the BIM model provides a shared understanding of the project for all disciplines. Additionally, three-dimensional representations facilitate communication and allow participants to more effectively visualize the proposed design compared to reviewing numerous two-dimensional drawings.
7. Improved Civil Engineering Project Management
The benefits of BIM are not limited to buildings. Civil engineering projects deal with roads, bridges, railways, power lines, water supply systems, sewage systems, tunnels, or other structures requiring an extended design footprint. The software allows for better coordination between surveyors, transportation engineers, structural designers, utility planners, and contractors.
Accurate information about such things as terrain, existing utilities, grades, and other built-in infrastructure features can be captured before any construction begins. For instance, transportation agencies responsible for major infrastructure improvements can use BIM to create project documentation that will endure long after the construction period is over.
8. Stronger Quality Control During Design and Construction
Quality does not start at the final inspection; it originates at the design phase. BIM enhances model accuracy, minimizes drafting errors, and facilitates collaboration among project stakeholders. Most BIM service providers also undertake model verification before finalizing project files to guarantee quality production models.
Model validation consists of checking whether a model is accurate, has the appropriate level of detail, is properly named, contains the correct elements, and is coordinated. Early identification of discrepancies saves time and money by avoiding late changes to the design, and it improves fabrication, installation, and construction processes. This leads to increased quality and confidence in the project.
9. Easier Facility Management After Construction
The value of BIM does not end when a building is commissioned; facility managers are often left with thousands of drawings, manuals, equipment specs, and maintenance records. Time is wasted searching for information buried in documents. Having a complete BIM model provides a thorough digital library of equipment, systems, maintenance, and manufacturer information.
When it comes time for maintenance, you won’t have to ask questions about where things are because it was all put in place during the modeling process. Owners of hospitals, airports, universities, manufacturers, and commercial buildings who invest in these processes reap rewards during operations.
10. Better Communication With Clients and Stakeholders
Technical drawings can sometimes be challenging to decipher for non-engineers. However, three-dimensional BIM models can be utilized to relay information to stakeholders effortlessly. This is because the visual nature of such models allows owners to conceptualize the project even before construction begins. Additionally, investors can understand the progress of a project much better.
Approval meetings can be shortened since all participants see the same computer graphics. Discussion of alternatives is substituted by problem-solving to make decisions in the shortest possible time.
A Real Project Scenario That Shows BIM’s Value
A structural engineering team working on a six-story commercial office renovation received laser scan data for an older building that had undergone several undocumented renovations over the years. The original drawings no longer matched existing conditions.
Using a Scan to BIM workflow, the team developed an accurate Revit model from the point cloud. During coordination, more than 180 clashes were identified between structural elements, HVAC systems, and electrical routing before fabrication started.
Addressing those conflicts digitally prevented multiple field modifications that would likely have delayed construction by several weeks. The project also reduced material waste because fabrication proceeded using coordinated model information instead of revised shop drawings. Situations like this explain why many owners now require BIM deliverables as part of project contracts.
How Professional BIM Services Support Better Project Outcomes
Technology alone isn’t enough to ensure a successful BIM implementation. Experienced BIM professionals understand modeling standards, coordination workflows, Level of Development (LOD) requirements, and the unique needs of different construction and civil engineering projects. Their expertise helps create accurate, coordinated models that support better planning and decision-making. Services typically include Scan to BIM, CAD to BIM conversion, architectural and structural BIM modeling, MEP coordination, clash detection, and as-built modeling.
For complex building and infrastructure projects, working with an experienced BIM service provider helps maintain model accuracy from concept through construction. Strand-Co supports architects, engineers, contractors, fabricators, and project owners with coordinated BIM solutions tailored to project requirements. These services improve collaboration and reduce project risks.
Final Decision
Every successful project starts with reliable information. When architects, engineers, contractors, and owners work from coordinated BIM models, they spend less time solving unexpected problems and more time delivering quality results. From early design coordination to construction planning to long-term facility management, BIM creates a smoother workflow that supports better decisions at every stage.
As digital construction continues to evolve, organizations that invest in accurate BIM modeling are better positioned to control costs, improve collaboration, and reduce project risk. The technology isn’t simply about creating 3D models; it’s about building smarter, more predictable projects from the ground up.
If you’re planning a new development, renovating an existing facility, or managing a complex civil engineering project, partnering with an experienced BIM team can make a measurable difference. Strand-Co provides BIM modeling, Scan to BIM, CAD to BIM conversion, Revit modeling, structural BIM, MEP coordination, and point cloud to BIM services that help project teams move forward with confidence, accuracy, and greater efficiency. Connect with our team to discuss how our BIM solutions can support your next project.
FAQ’s
What are the main benefits of BIM in construction projects?
BIM improves collaboration, reduces design conflicts, supports accurate quantity takeoffs, enhances project planning, and helps teams deliver projects with fewer errors. It also creates a central source of project information that everyone can access throughout the building lifecycle.
Why is BIM important in civil engineering?
Civil engineering projects often involve roads, bridges, utilities, and other infrastructure that require input from multiple disciplines. BIM helps coordinate these systems, improves design accuracy, reduces rework, and provides reliable project data for construction and long-term asset management.
How does Scan to BIM improve renovation projects?
Scan to BIM captures existing conditions using laser scanning technology and converts the data into an accurate BIM model. This reduces the risk of working from outdated drawings and gives architects, engineers, and contractors a dependable foundation for renovation, expansion, or restoration projects.
Is BIM only useful for large construction projects?
No. While BIM delivers significant value on large commercial and infrastructure developments, it also benefits smaller projects. Even modest renovations can avoid costly design conflicts, improve coordination, and reduce unnecessary delays by using BIM workflows.
What industries benefit the most from BIM services?
BIM is widely used across commercial construction, healthcare, education, industrial facilities, residential developments, transportation infrastructure, airports, government buildings, manufacturing plants, and civil engineering projects. Any project involving multiple disciplines can benefit from coordinated BIM models.