Scan to BIM plays a vital role in renovation and retrofit projects, where accurate existing conditions are essential for success. Unfortunately, many buildings have changed significantly since they were first constructed, making old drawings unreliable. Scan-to-BIM services in the USA help solve this challenge by transforming laser-scanned point cloud data into intelligent BIM models that reflect the building as it exists today. With a dependable digital foundation, architects, engineers, contractors, and facility owners can improve collaboration, minimize costly rework, and deliver projects with greater confidence.
Projects like these are common across commercial buildings, healthcare facilities, industrial plants, educational campuses, and infrastructure developments. Existing conditions often differ from outdated drawings, creating challenges during design and construction. High-accuracy point cloud modeling solves this by converting laser scan data into intelligent BIM models that project teams can rely on. With expertise in reality capture and BIM, Strand Consulting Corporation helps AEC firms improve coordination, reduce uncertainty, and make more informed project decisions.
Why Existing Drawings Are No Longer Enough
A building may look the same from the outside, but a lot can change over the years. Walls get moved, equipment is replaced, and new systems are added during renovations. The problem is that these changes aren’t always updated in the original drawings. As a result, design teams often discover unexpected issues after a project has already started.
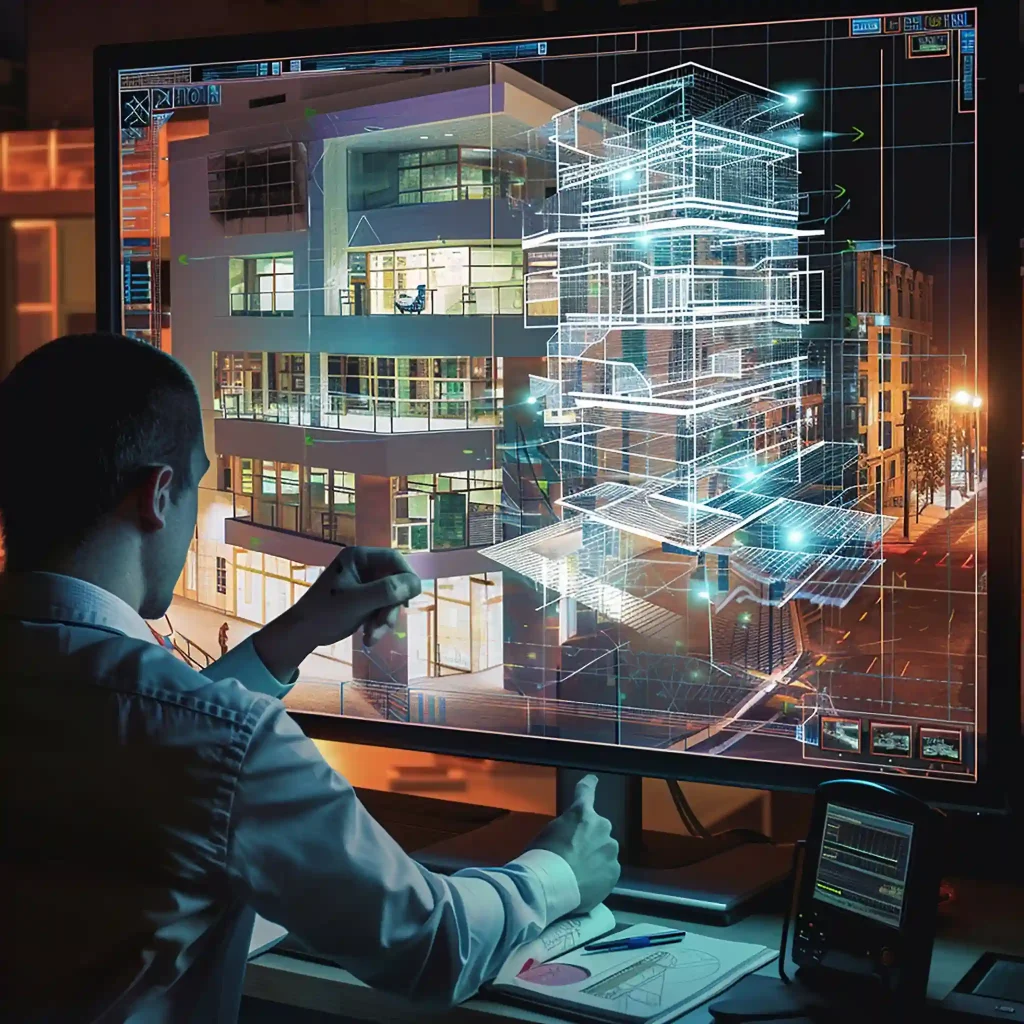
That’s where laser scanning makes a difference. Instead of relying on old plans, it captures the building exactly as it exists today. Millions of data points are collected in a short time, creating a highly accurate point cloud of the space. That data is then converted into a BIM model, giving architects, engineers, and contractors a reliable digital version of the building to work from. With accurate existing conditions, teams can make better decisions and avoid costly surprises later in the project.
What Is Scan to BIM?
Scan to BIM is the process of converting laser-scanned point cloud data into an intelligent Building Information Model (BIM). Instead of creating just a 3D visual, the process produces a detailed digital model that accurately represents a building’s existing conditions. This gives project teams a reliable foundation for planning, designing, and managing construction projects.
The BIM model contains editable elements such as walls, beams, slabs, columns, pipes, ducts, ceilings, windows, and equipment. These components support design development, engineering analysis, clash detection, quantity takeoffs, and construction coordination. For AEC firms, this means fewer assumptions, better collaboration, and greater confidence throughout every stage of the project.
How Point Cloud Modeling Supports AEC Projects
Every discipline benefits from accurate existing conditions.
Architects Design with Confidence
Architects spend less time correcting field dimensions and more time developing practical design solutions. Accurate BIM models allow design teams to evaluate renovation options without repeatedly returning to the jobsite.
Structural Engineers Detect Problems Earlier
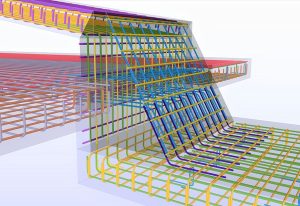
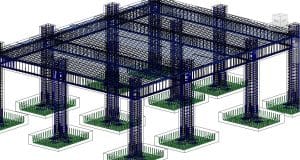
Structural teams often inherit incomplete documentation. Point cloud modeling is really useful for engineers. It helps them find the existing columns, beams, slabs, foundations, and framing in a building before they start making any changes to the structure. That reduces redesign work and helps them plan their work better.
MEP Engineers Improve Coordination
Mechanical, electrical, and plumbing systems are often the hardest to coordinate. When MEP designers begin with an accurate BIM model, they can find problems with how things are routed early on instead of finding them when they are actually installing. This significantly reduces field changes and RFIs.
Contractors Reduce Rework
Contractors benefit from accurate construction information before mobilization. Better models lead to improved sequencing, material planning, fabrication, and installation. That’s one reason BIM continues to play a growing role in construction management workflows.

From Laser Scan to Intelligent BIM Model
Although every project is different, most Scan to BIM workflows follow a structured process.
- Reality Capture: Existing buildings are scanned using terrestrial laser scanners or mobile scanning equipment.
- Point Cloud Registration: Individual scans are aligned into one accurate dataset.
- Point Cloud Cleanup: Noise and duplicate information are removed.
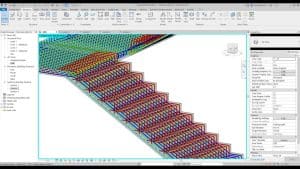
- BIM Modeling: Skilled BIM specialists model structural, architectural, and MEP elements in software such as Revit.
- Quality Review: The completed model is checked against the point cloud to verify dimensional accuracy before delivery.
Why Level of Development (LOD) Matters
Not every project requires the same amount of detail. A conceptual renovation may only require major structural and architectural components. A fabrication project often demands significantly higher detail.
Common deliverables include:
- LOD 200: General geometry for planning and conceptual design.
- LOD 300: Accurate dimensions for coordination and documentation.
- LOD 350: Additional interfaces between building systems.
- LOD 400: Fabrication-ready components for construction and manufacturing.
Selecting the appropriate level of development is really important. This helps you make a schedule that you can actually follow. It stops you from doing too much extra work. People who work in this field always say that the level of development at the beginning is one of the important things you can do to make a scan-to-BIM project work well.
Software Platforms Used Across Modern BIM Projects
Today’s BIM environment relies on several specialized platforms.
Autodesk Revit remains the preferred choice for architectural, structural, and MEP modeling.
Tekla Structures is widely used for structural steel detailing, reinforcement modeling, and fabrication.
Bentley solutions support many infrastructure and transportation projects.
Strand Consulting works across Revit, Tekla, and Bentley workflows, allowing project teams to integrate BIM models into existing design and construction processes without disrupting collaboration.
Where High-Accuracy Point Cloud Modeling Delivers the Most Value
Not every project needs reality capture. Some project types benefit far more than others.
Building Renovations
Renovation projects almost always involve unknown existing conditions. Point cloud modeling provides accurate geometry before demolition begins.
Historic Preservation
Historic buildings require careful documentation. Laser scanning captures architectural details without damaging the structure while BIM models support restoration planning.
Hospitals
Healthcare facilities contain dense mechanical and electrical systems. Accurate BIM coordination minimizes disruptions during phased renovations.
Industrial Plants
Manufacturing facilities often include complex piping, equipment, and structural systems. Reality capture significantly improves retrofit planning.
Educational Campuses
Universities frequently renovate occupied buildings during limited construction windows. Reliable BIM models reduce delays and improve coordination.
A Practical Example from the Field
A regional engineering consultant was hired to renovate a five-story municipal office building measuring roughly 140,000 square feet. After laser scanning the building, the team discovered that approximately 18% of the mechanical routing differed from archived plans. Several structural openings shown on drawings had also been relocated during previous renovations.
Instead of redesigning multiple times, the consultant developed the project directly from the point cloud-based BIM model. Coordination meetings identified major conflicts before fabrication started, reducing RFIs and eliminating several costly site revisions. Projects like this demonstrate why accurate existing conditions often save far more money than the scanning process itself.
How Scan to BIM Improves Collaboration
Modern construction depends on multiple disciplines working from the same information.
- Architects.
- Structural engineers.
- MEP consultants.
- Steel detailers.
- General contractors.
- Fabricators.
- Owners.
When each team works from drawings, things do not match up. This is because they are not working with the information. A coordinated BIM model is really helpful. It gives everyone the information to work with. This helps with design coordination, finding problems before they happen, figuring out how much material is needed, making a schedule, and planning the construction of a building.
That’s why BIM has become a standard workflow for many large commercial projects across the United States.
Why Many AEC Firms Outsource Scan to BIM Services
To build a department that does Scan-to-BIM in your company, you have to spend a lot of money. The company needs machines that can scan things, software that is just for this job, people who are good at making BIM models, and a system to check the quality of the work. Many companies do not do this themselves. Instead, they work with companies that are experts in BIM. These Scan-to-BIM companies can do less work depending on how busy the project is.
Outsourcing gives firms access to experienced professionals. People who have been doing this for a time say that talking clearly is just as important as being good at modeling. Outsourcing and clear communication are key to making this work. Outsourcing relationships and outsourcing projects require a lot of communication to be successful.
What Makes a Reliable Scan to BIM Partner?
Choosing the right provider involves more than comparing prices. Look for teams that understand both construction and BIM workflows.
Strong providers typically offer:
- Experience with architectural, structural, and MEP modeling
- Multi-platform expertise in Revit, Tekla, and Bentley
- BIM coordination and clash detection capabilities
- Quality control procedures tied directly to point cloud verification
- Flexible deliverables based on project requirements
- Support for renovation, retrofit, and as-built documentation
The Growing Role of Scan to BIM in the USA
Reality capture technology continues to evolve. Laser scanners collect larger datasets faster than ever before. Cloud collaboration allows project teams to review models from virtually anywhere.
Artificial intelligence is beginning to assist with object recognition inside point clouds, although experienced BIM specialists still play a critical role in producing reliable construction-ready models. Current research shows that fully automated Scan-to-BIM is still something that people are working on. It is not yet a replacement for the work that professionals do when they create models. Automated Scan-to-BIM is still being developed.
As more owners demand digital project delivery, accurate BIM models will continue to support renovations, facility management, infrastructure upgrades, and long-term asset maintenance.
Conclusion
Every successful renovation, retrofit, or expansion begins with dependable information. When the existing building is accurately captured, design teams spend less time solving preventable problems and more time delivering value to clients.
For AEC firms across the United States, high-accuracy point cloud modeling has become much more than a documentation service. It’s a practical way to improve coordination, reduce construction risk, and create BIM models that support better decisions from design through project completion. Working with an experienced BIM partner like Strand Consulting helps ensure that reality capture data becomes a reliable digital asset rather than just another file stored on a server.
FAQ’s
What is Scan to BIM, and how does it work?
Scan to BIM is the process of converting laser-scanned point cloud data into an intelligent Building Information Model (BIM). The model accurately represents a building’s existing conditions and helps architects, engineers, and contractors plan, design, and coordinate projects more efficiently.
Which projects benefit the most from Scan to BIM services?
Scan to BIM is especially valuable for renovation, retrofit, historic preservation, healthcare, commercial, industrial, and infrastructure projects. It provides accurate existing conditions, reducing design errors and minimizing costly rework during construction.
How accurate are Scan to BIM models?
The accuracy of a Scan to BIM model depends on the quality of the laser scan and the project’s required Level of Development (LOD). When created by experienced BIM professionals, these models provide highly accurate representations suitable for design, coordination, and construction workflows.
What software is commonly used for Scan to BIM modeling?
Most Scan to BIM projects are developed using industry-leading software such as Autodesk Revit, Tekla Structures, and Bentley applications. The choice of platform depends on the project’s scope, discipline, and client requirements.
Why should AEC firms outsource Scan to BIM services?
Outsourcing gives AEC firms access to experienced BIM specialists, advanced modeling software, and scalable production capacity without investing in expensive equipment or expanding internal teams. It also helps improve project accuracy, reduce turnaround time, and support better collaboration across disciplines.