A construction project can have the best designers, skilled engineers, and experienced contractors, yet still struggle because everyone is working from different information. One team updates a drawing, another uses an older version, and a costly coordination issue appears on-site. That’s exactly the kind of problem BIM maturity levels were created to solve.
As Building Information Modeling (BIM) has evolved, so has the way project teams collaborate. The journey from paper drawings to fully connected digital workflows is often explained through BIM maturity levels. These levels show how organizations move from basic drafting to intelligent, data-driven collaboration across the entire project lifecycle.
For architects, engineers, contractors, and owners, knowing about BIM maturity levels isn’t just about following industry terminology. It helps you choose the right workflow, improve project coordination, and prepare for the future of digital construction.
What Are BIM Maturity Levels?
Building Information Modeling maturity levels tell us how well an organization uses Building Information Modeling in a project. It’s not about how good a team is at using a specific software. They actually look at how project information is made, shared, and managed by architects, engineers, contractors, and other people involved in the project. The main goal of building information modeling maturity levels is to make sure everyone is working with the correct information rather than using different files and drawings that are not connected to each other.
You can think of BIM maturity as a journey to work together. BIM maturity is like a path with steps. At each step people work closely together. They share information and coordinate with each other. When companies move to levels of BIM maturity, they spend less time on fixing communication issues; instead, they give more time to complete BIM maturity projects more smoothly and efficiently.
Why BIM Maturity Levels Matter
Project delays continue to occur due to different teams working with different versions of the same data set. The architect may revise a floor plan while the structural engineer is still working with an old copy of the same. It takes time for people to realize this mistake.
BIM maturity levels provide a structured way to improve collaboration. They encourage standardized workflows, better communication, and consistent information sharing throughout the project.
For AEC firms, this often leads to the following:
- Better coordination between disciplines
- Fewer design conflicts
- Reduced rework during construction
- Faster project delivery
- Improved decision-making
- Better asset information for facility management
BIM Level 0: Traditional CAD Drafting
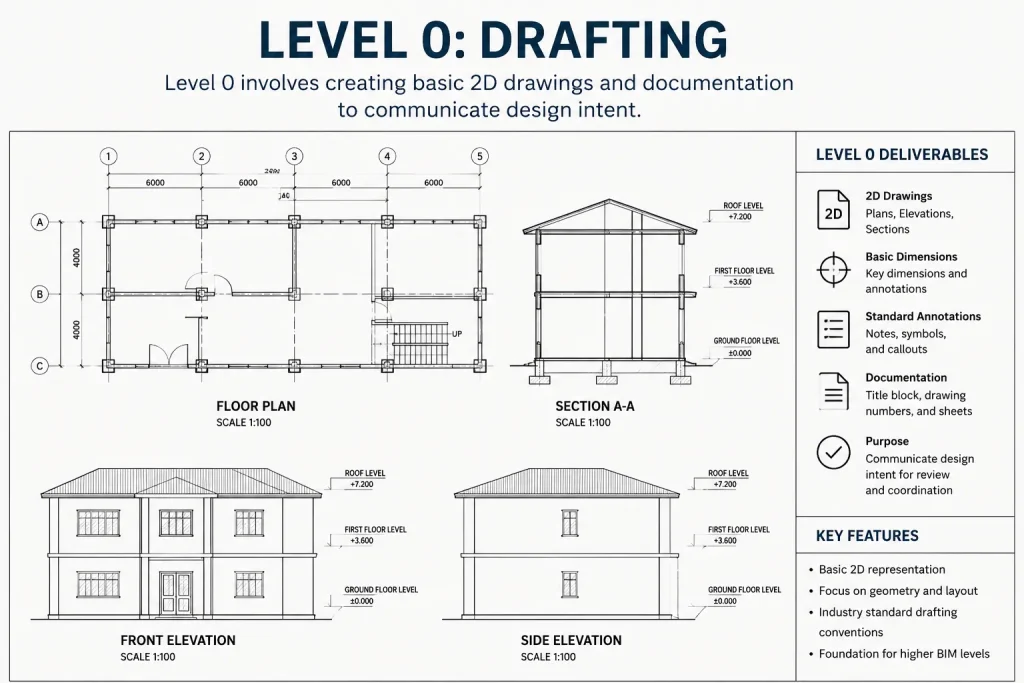
Level 0 is the starting point of the BIM journey. At this stage, projects are created using 2D CAD drawings with little or no collaboration between different disciplines. Information is usually shared as printed drawings or PDF files. Each team works independently, making coordination difficult.
Common Characteristics
- 2D CAD drawings
- Paper-based documentation
- Limited collaboration
- Separate files for each discipline
- Manual information sharing
Although many small projects still use Level 0 workflows, they often require extra coordination during construction because design information isn’t connected.
BIM Level 1: Better Drawing Management
Level 1 is where things start to get more organized with workflow. Teams keep on using 2D drawings. A lot of them also start making simple 3D models to get a better view of things or to work on new ideas with digital 3D models.
The biggest improvement is standardized documentation. Companies start following common naming conventions, file structures, and document management procedures.
What Changes at Level 1?
Architects, engineers, and contractors still produce separate information, but the process becomes much more organized. Document control improves, reducing confusion over drawing versions. While collaboration remains limited, projects become easier to manage.
BIM Level 2: Collaborative BIM
At Level 2 BIM really starts to change how projects are delivered. Each team makes its own smart BIM model using programs like Autodesk Revit, Tekla Structures, or Bentley applications. Then these BIM models are shared in a way that everyone can understand so teams can work together without putting everything into one file. This way BIM helps teams to work better together.
Why Level 2 Became an Industry Standard
Many government and large commercial projects adopted Level 2 because it significantly improves collaboration.
Key benefits include the following:
- 3D BIM models
- Clash detection
- Better design coordination
- Quantity takeoffs
- Improved construction planning
- More accurate project documentation
BIM Level 3: Fully Integrated Collaboration
Level 3 represents a major shift in how projects are delivered. Instead of maintaining separate discipline models, everyone works within a connected digital environment where information is continuously shared and updated.
Changes made by one discipline become visible to the rest of the project team, reducing delays caused by outdated files.
What Makes Level 3 Different?
The focus moves beyond modeling. It becomes about real-time collaboration. Cloud-based platforms, Common Data Environments (CDEs), and connected workflows help architects, engineers, contractors, and owners to get the information about a project. They can all look at the project information because of these Cloud-based platforms and Common Data Environments. This creates a true digital ecosystem throughout design and construction.
What Comes Beyond BIM Level 3?
The industry doesn’t stop at Level 3. Many organizations now combine BIM with technologies that create smarter project delivery and facility management.
These include:
- Digital Twins
- Artificial Intelligence (AI)
- Reality Capture
- Scan to BIM
- IoT-enabled buildings
- Cloud collaboration
- Predictive maintenance
- Asset management systems
Instead of simply modeling buildings, these technologies help owners monitor building performance long after construction is complete.
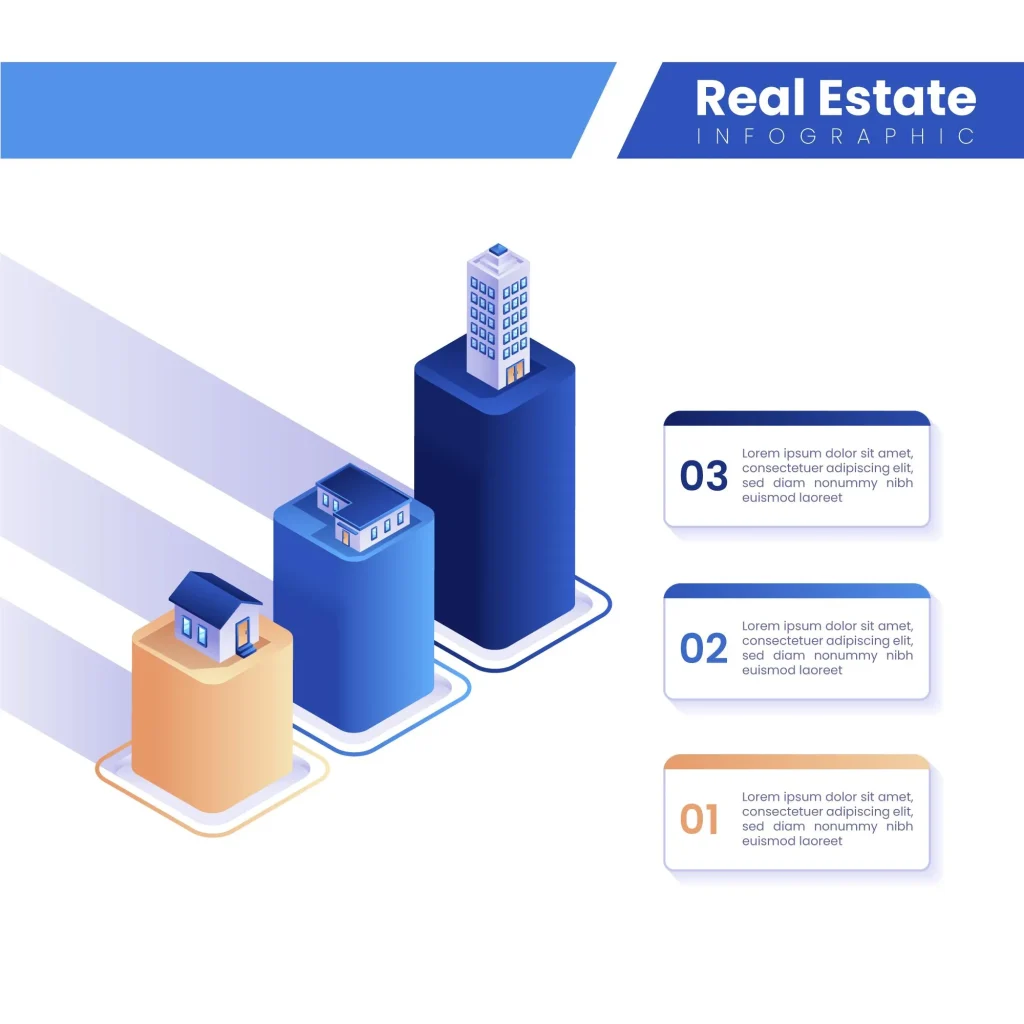
Difference Between Each BIM Level
| BIM Level | Main Focus | Collaboration | Typical Technology |
|---|---|---|---|
| Level 0 | 2D Drafting | Very Limited | CAD |
| Level 1 | Managed CAD | Basic | 2D CAD + Simple 3D |
| Level 2 | Coordinated BIM | High | Revit, Tekla, Bentley |
| Level 3 | Integrated BIM | Very High | Cloud BIM & Common Data Environment |
| Beyond | Digital Transformation | Connected Lifecycle | Digital Twins, AI, IoT |
A Real Project Example
A company that does engineering work was brought in to help with the expansion of a 12-story commercial office building. The architect and the structural engineer and the person who does the electrical work would send drawings to each other by email. But sometimes they would make changes and nobody would notice, so the meetings to coordinate everything would get longer and longer every week. The people working on the project decided to start using Level 2 BIM workflows for the office building project. Each discipline created its own coordinated BIM model and shared updates through a common data environment.
Within six weeks, clash detection identified more than 180 coordination issues before construction began. Most of those conflicts would likely have become expensive field changes if they had remained unnoticed. In practice, this is where BIM delivers its biggest value. Finding problems on a computer screen costs far less than fixing them on an active construction site.
How Scan to BIM Supports Higher BIM Maturity
One major issue for many renovations, retrofits, and expansions is the fact that the current building does not look like its original design. Many changes over time make the current documentation inaccurate. The solution to this problem lies in the Scan to BIM process. It does this by capturing the building exactly as it is. Laser scanners are used to take millions of measurements of the building. These measurements are used to create a detailed point cloud. It shows the real conditions of the building.
That point cloud is then converted into an intelligent BIM model that architects, engineers, and contractors can use throughout design and construction. Working from accurate existing information, it is easier for them to work together, and they have fewer problems with the design. As architecture and construction companies start working together using BIM Scan, BIM has become an important part of getting better at using BIM and completing projects with more confidence.
Choosing the Right BIM Partner
Technology alone doesn’t guarantee successful BIM implementation. The experience behind the models matters just as much.
A reliable BIM partner should understand:
- Architectural BIM
- Structural BIM
- MEP BIM
- Scan to BIM
- BIM Coordination
- Clash Detection
- Revit Modeling
- Tekla Structures
- Construction Documentation
- Common Data Environment workflows
Companies like Strand Consulting Corporation help the people who work in architecture, engineering, and construction by giving them building information modeling tools that work together. This also helps the people working on the project talk to each other better and make sure everything is correct from the start to the finish of the project.
Conclusion
Construction projects are becoming more complex, and teams need better ways to collaborate without losing time or information. BIM has grown far beyond 3D modeling. Today, it supports everything from design coordination and construction planning to facility management and long-term asset maintenance.
The comprehension of the BIM maturity levels gives AEC practitioners a way to measure their own workflow and determine where improvement can take place in collaboration and efficiency. With the increasing capabilities of such technologies as Scan to BIM, digital twin, AI, and cloud collaboration, firms that adopt BIM processes will be more ready for the future.
Whether you’re just beginning your BIM journey or looking to move to the next maturity level, investing in the right processes, technology, and expertise today can create lasting value on every project tomorrow.
FAQ’s
What are BIM maturity levels?
BIM maturity levels are a framework used to measure how effectively an organization implements building information modeling. They show how teams progress from basic 2D drafting to fully integrated digital collaboration throughout the design, construction, and facility management lifecycle.
What is the difference between BIM Level 2 and BIM Level 3?
BIM Level 2 involves collaborative working where each discipline creates its own BIM model and shares project information through standardized formats. BIM Level 3 goes a step further by enabling real-time collaboration within a shared digital environment, allowing all stakeholders to access and update project information seamlessly.
Why are BIM maturity levels important for AEC firms?
BIM maturity levels help AEC firms improve collaboration, standardize workflows, reduce design conflicts, and increase project efficiency. They also support better decision-making, minimize costly rework, and improve communication between project teams.
How does Scan to BIM support higher BIM maturity?
Scan to BIM provides accurate digital models of existing buildings by converting laser-scanned point cloud data into intelligent BIM models. These accurate existing conditions improve coordination, reduce design errors, and support more advanced BIM workflows, especially for renovation and retrofit projects.
How can an organization move to a higher BIM maturity level?
Organizations can improve their BIM maturity by adopting standardized BIM processes, investing in the right software and training, using Common Data Environments (CDEs), and collaborating with experienced BIM service providers. A structured implementation strategy helps teams transition smoothly to more advanced digital workflows.