
Shop Drawings vs. Fabrication Drawings: Key Differences Every Contractor Should Know
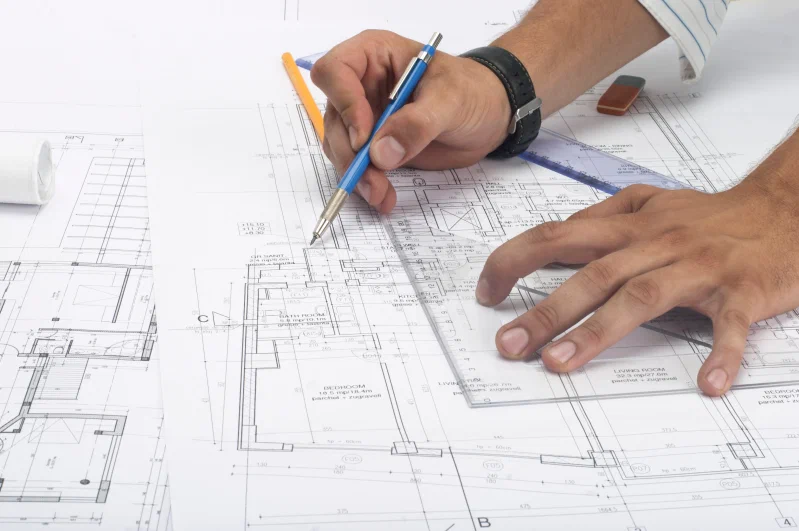
Successful implementation of projects thus relies on the clarity of information contained in drawings. They each play a crucial role in the architectural, structural, and MEP design process, advising on the manufacture and assembly of parts. Under these considerations, contractors, engineers and clients are usually confused on the terms when they are used loosely. This […]
Step-by-Step Precast Panel Layout Workflow
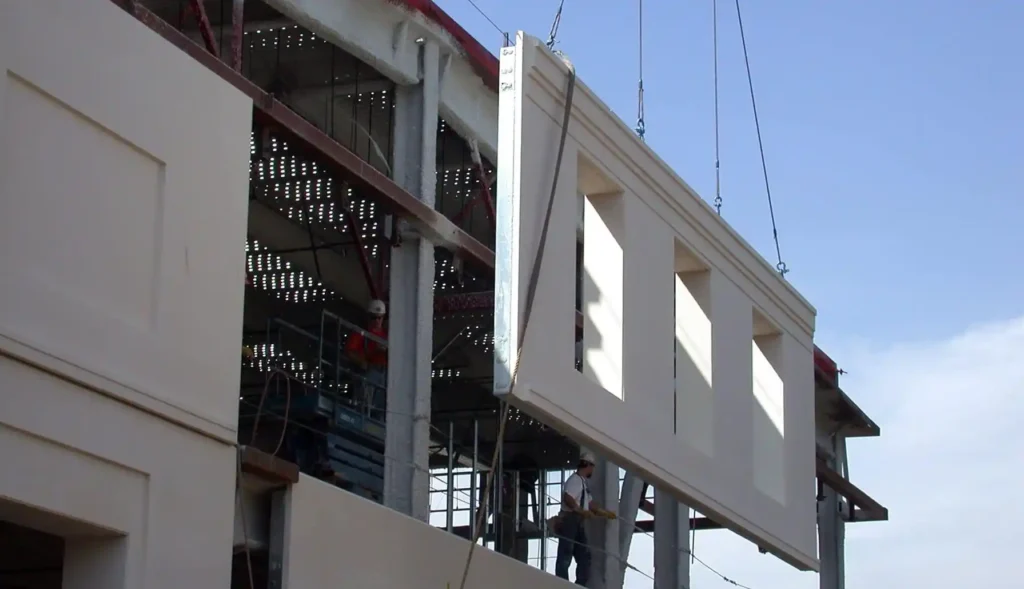
Precast construction has transformed the construction industry due to its speed, pace, accuracy, and repeatability. An effective and proper precast panel layout process is a significant phase within this procedure. As you work on architectural cladding or structural panels, the clear process of planning the layout would mean that coordination is better, the delays are […]
Case Study: Optimizing HVAC Duct Layout in High-Rise Buildings

In the current vertical cities, the coordination of building systems and the design of the same needs to keep up with the complexity of modern architecture. The HVAC duct layout high rise design is one of the most important, although the most overlooked, elements. Inefficiency in planning in this phase may result in conflict over […]
Reducing Rework: Best Practices in MEP Model Coordination

In modern complex building projects, integration of all systems so that they operate efficiently is not an objective, but it is a requirement. With increasingly complicated buildings, with closer spatial tolerances and more interconnected systems than ever before, there has been no greater need for stripped-down coordination between the mechanical, electrical, and plumbing (MEP) disciplines. […]
Top CAD Templates & Standards for MEP Drafting
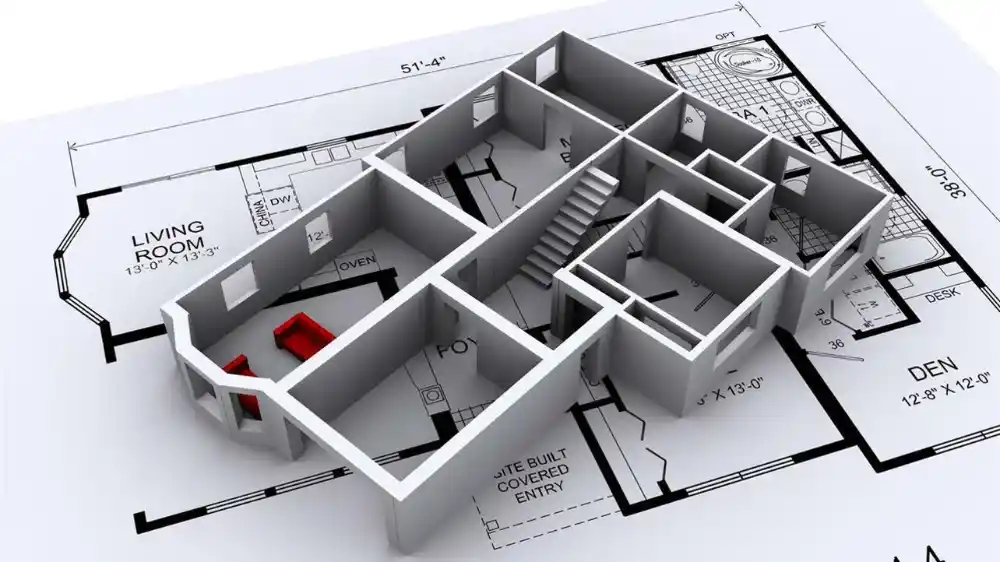
In today’s fast-paced world of building design, seamless integration of mechanical, electrical, and plumbing systems isn’t just a bonus—it’s essential. That’s where MEP CAD templates prove their worth. These predefined drawing files help streamline workflows, ensure consistency across project presentations, and enhance coordination between teams. Whether you’re an MEP engineer, drafter, or BIM coordinator, having […]
Built to Last The Strength and Versatility of Precast Concrete Walls

1. Introduction Precast concrete walls are strong, reliable, and built for modern needs. They are made off-site and then moved to the job site for quick assembly. These concrete walls have changed how builders plan and complete projects. Concrete wall panels have been used for years to speed up construction. Today, precast concrete walls offer […]
How Much Does It Cost to Build a House in 2025?

Market progress and economic shifts have significantly raised construction expenses up to 2025. Multiple factors consisting of increasing material expenditures alongside labor shortages together with supply chain disruptions create difficulties in maintaining project budgets. Sustainable building demands and rising interest rates impact the total cost structure of future construction developments. A detailed analysis of how […]
How to Create Accurate MEP As-Built Documentation
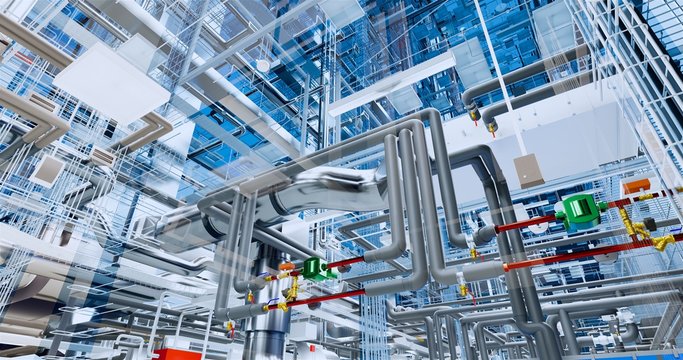
Generation of MEP as-built documentation is an important part of any construction process whereby the installed systems on completion are properly recorded to be used in future. Such a record contains the actual installation information on mechanical, electrical, and plumbing systems with all the changes made to the initial design. Good as-builts can: aid managers […]
Common Errors in Structural Steel Detailing—and How to Avoid Them
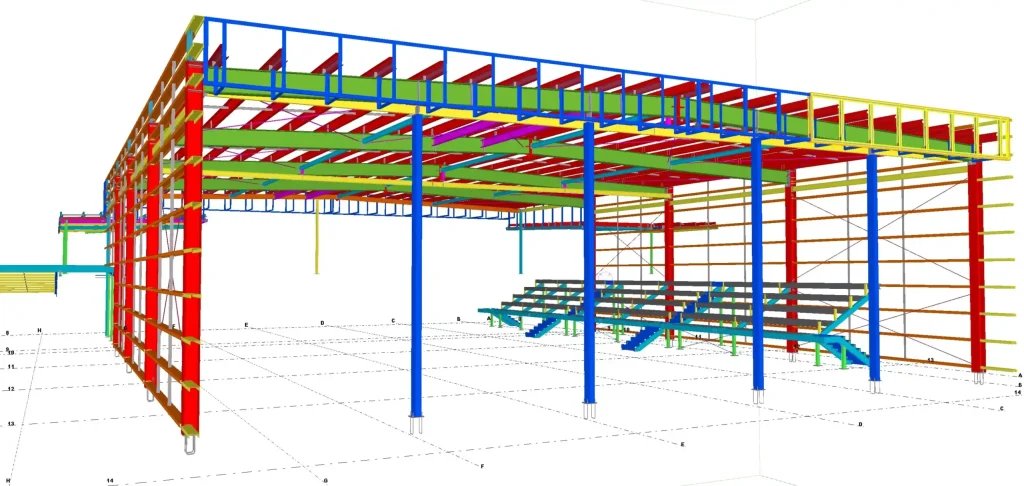
Precision is key in the sphere of steel construction. The structural drawings may reflect design intent, and the detailer brings those ideas to life, making them into buildable, fabrication-ready details. Sadly, a detailing mistake can lead to a colossal problem on the construction site, even when it is small. Structural steel detailing mistakes can doom […]
Steel Connection Modeling: Tips for Perfect Weld & Bolt Plans
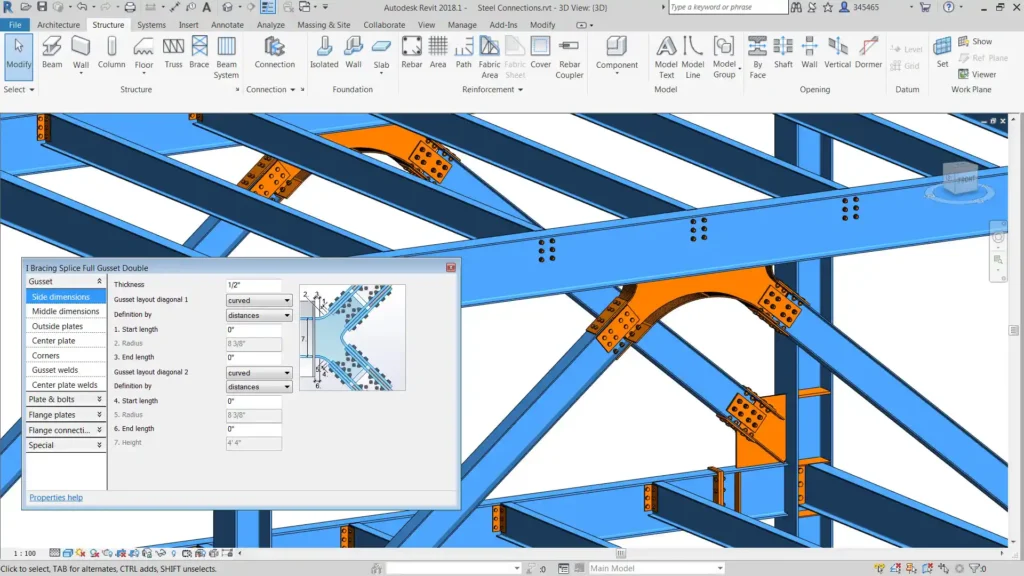
Precision is a must in structural steel construction. The robustness and the security of any structure with steel framing depend much on the strength of the connection of the parts in that building. This is where steel connection modeling comes into play. Whether it is high-rise buildings or industrial platforms, all the joints, either bolted […]