
Understanding Bar–Bending Schedules: A Step-by-Step Tutorial
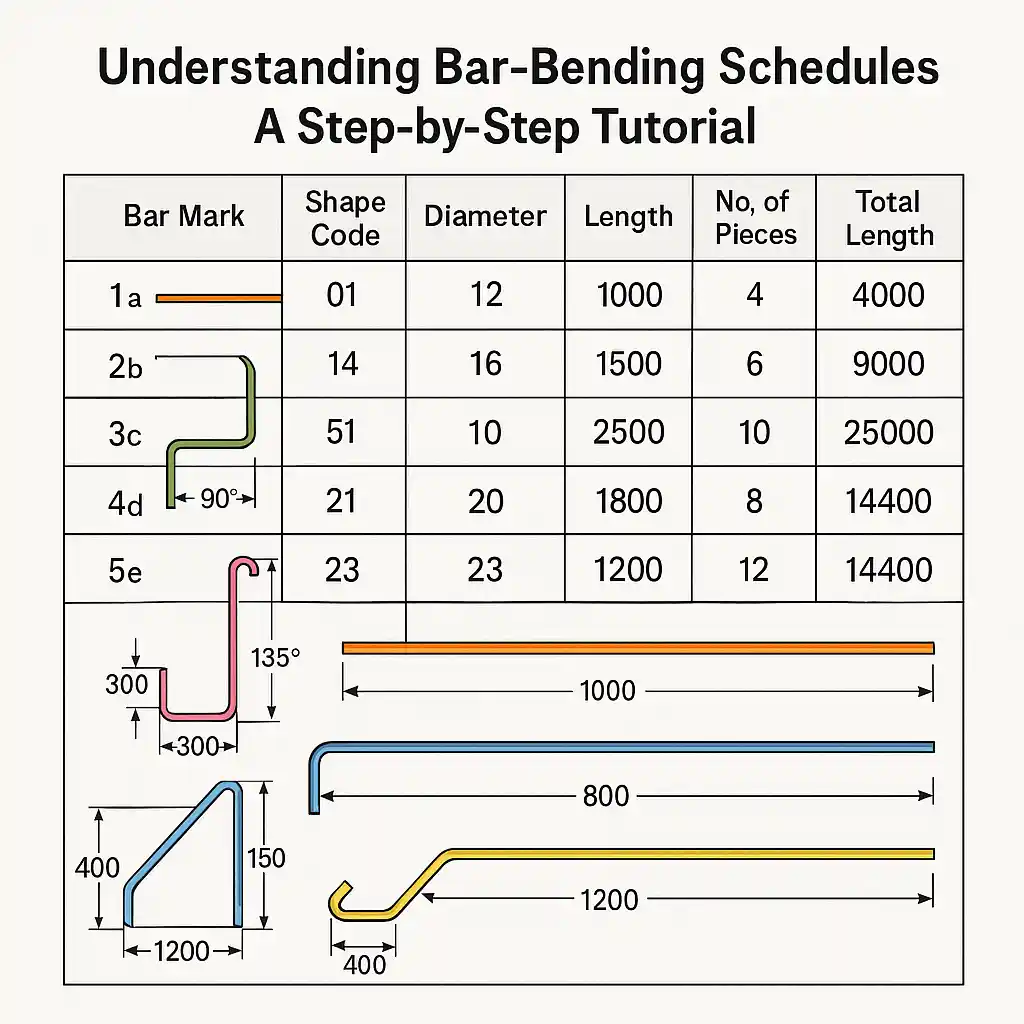
Accuracy is all in reinforced concrete construction. Every steel bar that is set in a beam, column, or slab could be calculated, not only in numbers but also in shape, length, and location. Here is when the bar-bending roster is introduced. A bar bending schedule (usually shortened to BBS) is a list that contains details […]
Different Types of Drawings in Building Design and Construction
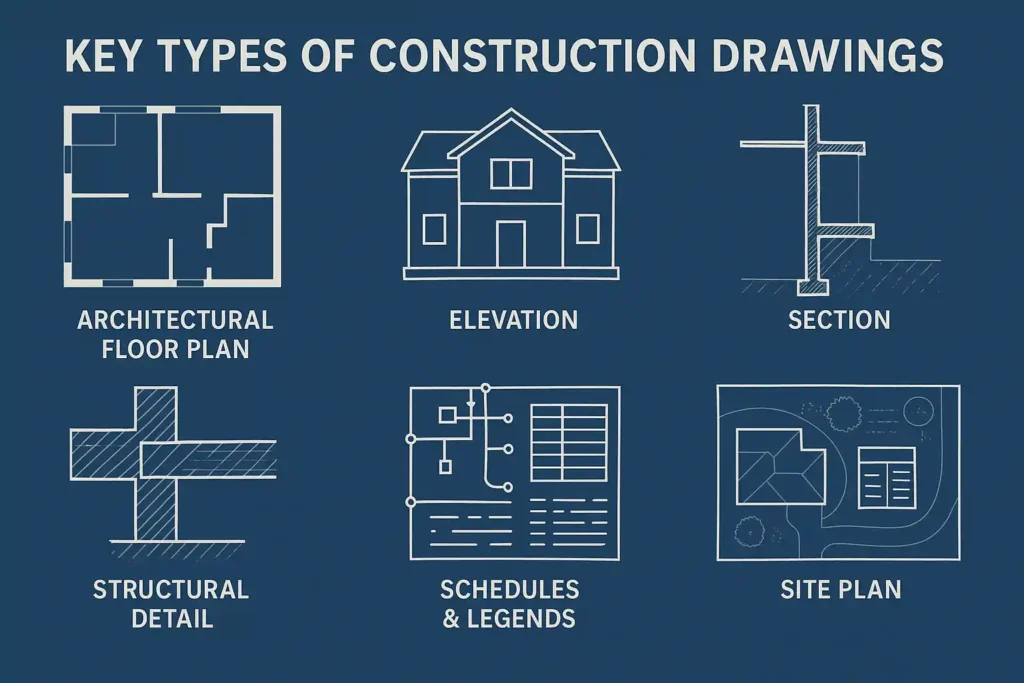
Architecture and construction depend on building drawings to communicate the key aspects, including the design, materials, and steps needed, of any building project. They provide the details needed for contractors, engineer,s and such to move from an idea to the completed stage of construction. Because modern projects are complicated, all those involved use these drawings […]
What is BOQ, BOM, and How BIM is Improving BOQ & BOM Development

Having accurate estimates for costs and a well-planned material supply are important for a project to succeed in construction and engineering. At this point, BOQ and BOM are used. Whether someone needs to manage money, get supplies or plan out a project, both documents prove very useful for stakeholders. Because of BIM consulting, preparing and […]
Building Construction Process from Start to Finish: A Comprehensive Guide
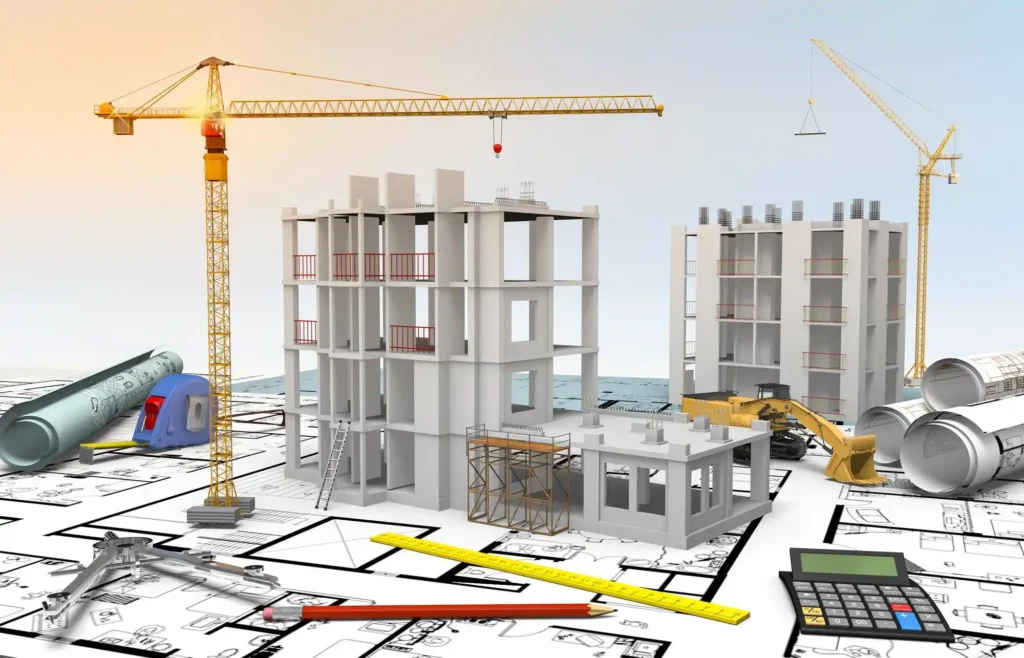
Building construction, from an idea to a complete project, is a humongous exercise that requires detail, planning, and cooperation among architects, engineers, contractors, and clients. Whether it is a residential home that you need to build, a commercial facility, or an industrial project, the knowledge of the building construction processes from inception to completion will […]
Types of Architectural Drawings A Comprehensive Guide

Architectural drawings are the bulwark in any successful construction or renovation exercise. Whether you are a student who is new to the art of drafting architecture, an owner of a home who is trying to understand the blueprints, or even a professional in the field of construction, it is necessary to know the type of […]
The Ultimate Guide to Architectural Site Plans

An architectural site plan is an important blueprint for any construction project. It is a thorough map, which shows the placement of buildings, landscaping, utilities, and all important things on a property. Whether you are an architect, developer, or student, learning how to develop an outstanding site plan fulfills the requirements of graphic architectural standards […]
Isometric Architectural Drawing to Master 3D Design Perspectives

The isometric architectural drawing serves as an important tool that enables users to generate detailed three-dimensional illustrations. Mastering the isometric view leads to improved communication abilities regarding structural and spatial ideas. Project planning becomes more efficient for both engineers and architects through isometric illustrations since these drawings communicate realistic space definitions better than traditional sketches. […]
Essential Steps for Mastering Structural Building Design & Planning
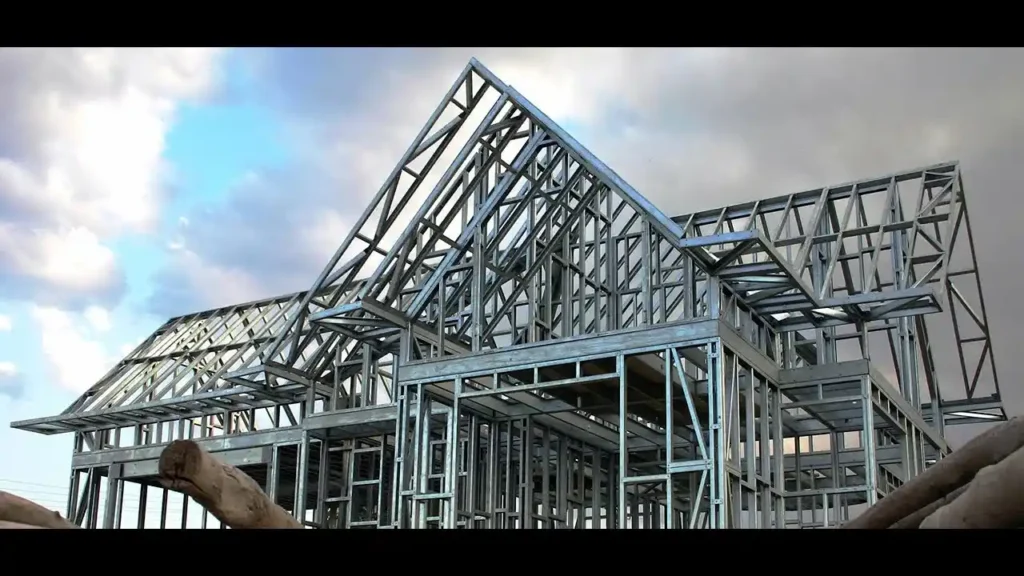
The core element of contemporary construction requires absolute control over building structure design to create safe and durable construction that functions as intended. The foundation of all building success starts with careful building structure design for both skyscrapers and bridges, and residential complexes. A construction outcome relies heavily on combining creative elements with technical standards […]
Fiberglass Rebar vs. Steel Rebar: Which One Is Best For Modern Construction?

Fiberglass rebar continues to rise as a strong potential alternative to long-established steel rebar in current construction practices. Lightweight and durable corrosion-resistant materials are needed for modern structures, and the comparison between fiberglass rebar and steel helps identify the most suitable option. The analysis takes on great importance due to the current construction trends, which […]
Construction Drawings vs Shop Drawings: Key Differences and Uses

In the construction industry, clear and precise documentation is essential for ensuring that projects are completed efficiently and accurately. Construction drawings and shop drawings are the two vital drawing types utilized within the construction sector. Construction drawings share similar initial appearances with shop drawings but perform distinct functional roles at separate times during project execution. […]