Introduction
Architects often need to test many ideas in a short time. An office may need more desks without becoming crowded. A housing project may need the right mix of units. A school may need shorter paths between rooms and exits.
Creating every option by hand takes time. The team must draw a layout, count the elements, check the rules, find problems, and make changes. This cycle may happen many times. Generative design in Revit gives teams another way to work. The architect defines the problem, and the software explores possible answers.
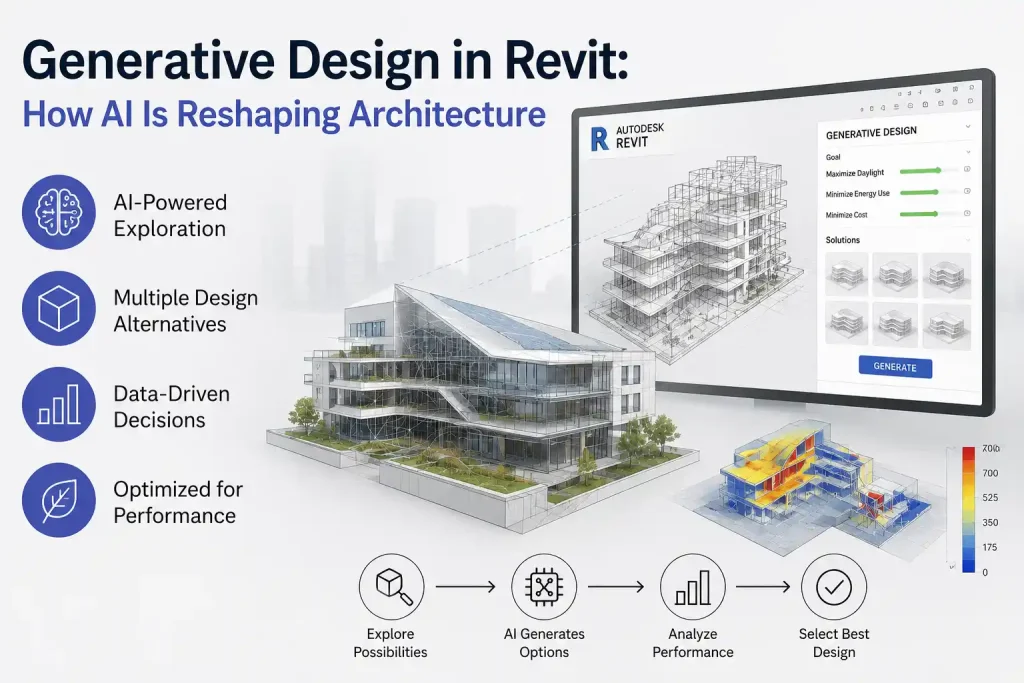
Artificial intelligence is changing the way architects work by helping them evaluate thousands of possible design solutions in far less time than manual methods. Instead of replacing architects, AI analyzes data, follows design rules, and generates multiple options based on project goals. This allows architects to focus on creativity, decision-making, and delivering higher-quality designs.
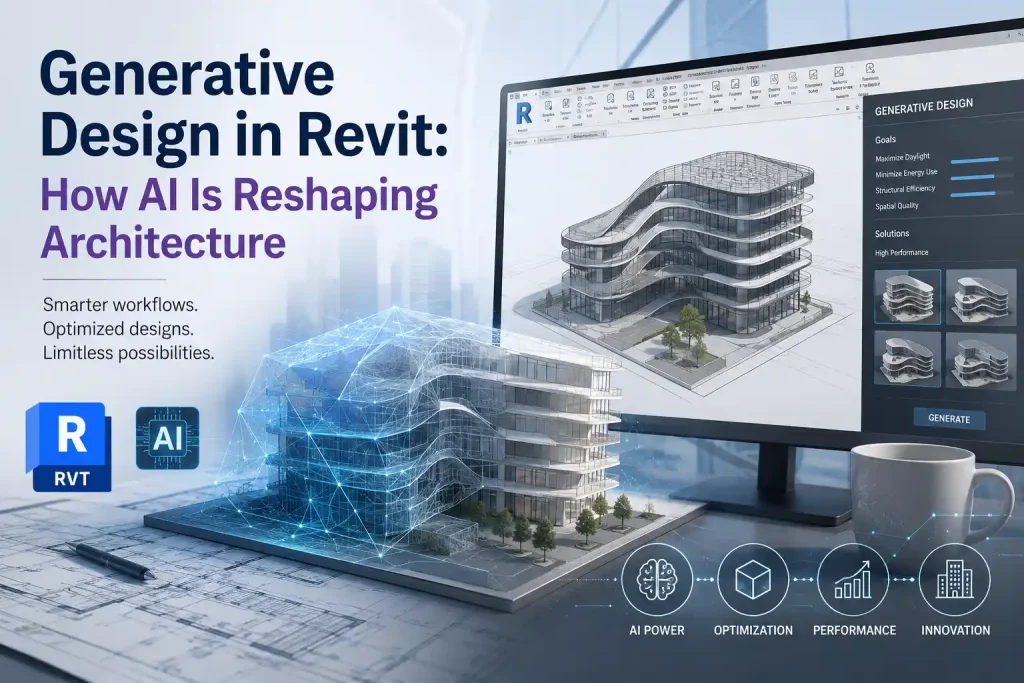
Autodesk describes Generative Design in Revit as a way to produce design choices from goals, constraints, and inputs. Users can then explore and compare the results.
At Strand Co, we view generative design as a tool for better decision-making. It can help design teams test more ideas, but people must still choose which ideas meet the needs of the project.
What Is Generative Design in Revit?
Generative design is a method for creating many answers to one design question.
The designer tells the system what can change, what must stay fixed, and how each result should be measured. The software then tests different value combinations. Imagine that an architect needs to plan an open office. The team may want enough desks, clear walking paths, outside views, and short routes to exits.
The study could change the space between desks, the direction of each row, and the starting point of the layout. It could then compare each option against the project goals.
What the Software Can Do
A generative design study can change selected design values, create possible options, measure results, and compare different goals. This is useful when a project has many possible answers and clear ways to measure them.
The software can also show where two goals work against each other. For example, a layout with more desks may have less open space.
What the Software Cannot Do
The software cannot fully judge comfort, beauty, privacy, culture, or a sense of place.
It only measures the goals included in the study. An office layout may receive a high score because it fits many desks, even if the room feels crowded. The architect must review the result and decide whether it serves the people who will use the space.
Is Generative Design the Same as AI?
Generative design is often discussed as part of AI in architecture. However, it is not the same as a text or image generator. A Revit generative design study usually works from rules, value ranges, geometry, and goals created by the design team.
It does not understand the whole building on its own. It cannot decide what is fair, safe, attractive, or suitable for the local area. People must still choose the problem, check the data, set the limits, and approve the result.
It is better to think of the system as a design search tool. It handles repeated testing, while the architect provides purpose and judgment.
How Generative Design in Revit Works
A useful study follows a clear process. Each part affects the quality of the results.
Define a Clear Problem
Begin with one question that can be measured.
“What is the best office?” is too broad. The word “best” may mean more desks, better views, lower cost, or more open space.
A clearer question would be:
Which desk layout fits the required number of people while keeping clear paths and short routes to exits?
This gives the study clear goals.
Choose the Inputs
Inputs are facts that the study needs before it can run. For an office layout, the inputs may include the room boundary, desk family, doors, columns, walls, and areas that must stay empty.
For an early building form, the inputs may include the site boundary, setback lines, target floor area, and height limit. Wrong inputs can produce weak results. A desk family with the wrong size may make an unsafe gap look acceptable.
The team should check the BIM model before starting the study. Clean and accurate data is also important when a project moves into wider BIM modeling services.
Select the Variables
Variables are the values the software is allowed to change. For an office, they may include desk spacing, row angle, row count, and starting position.
For a building form, they may include width, depth, floor count, courtyard size, and site position. Too few variables may produce very similar options. Too many can make the study hard to control. A small group of useful variables is often better for a first study.
Set the Goals
Goals tell the system what to improve. A goal may be to increase desk count, reduce walking distance, improve outside views, meet a unit target, or reduce the number of special building parts.
Some goals work against each other. Adding more desks may reduce open space. Increasing the size of a floor plate may provide more usable area but also increase the outer wall area.
Revit generative design does not remove these trade-offs. It makes them easier to see.
Add Constraints
Constraints are rules that an option should not break. They may include minimum path widths, site setbacks, room sizes, structural grids, accessible routes, and fire-safety needs.
A result can score well and still break an important rule. Building codes and safety needs must be checked by qualified professionals. A generative study can support this work, but it is not final code approval.
Build the Logic With Dynamo
Dynamo is a visual programming tool used with Revit. A Dynamo graph connects nodes that read model data, change values, create geometry, and measure results.
A basic graph may use standard nodes. A more advanced workflow may include Python, custom packages, cost data, carbon data, or links to other analysis tools. The graph should be tested before it is used on a live project. It should also include notes that explain its inputs, outputs, limits, and required packages.
Generate and Review the Options
After the study runs, the team can compare the outcomes. The review may include previews, scores, charts, input values, and filters. The highest score is not always the right answer. A balanced option may serve the project better than one that performs well in only one area.
A Simple Office Layout Example
Imagine an architect planning an office for 40 people. The room has two exits, four columns, and windows along one side. The team wants to fit enough desks, improve outside views, and keep exit routes short.
The study changes desk spacing, row direction, and the layout’s starting point. It then produces several options.
| Option | Desk Count | Outside Views | Exit Distance | Main Trade-Off |
| A | 44 | Low | Medium | High capacity but poor views |
| B | 38 | High | Short | Better comfort but fewer desks |
| C | 41 | Medium | Short | Balanced result |
| D | 42 | High | Long | Good views but longer routes |
The team may choose Option C.
It does not provide the highest desk count or the strongest views, but it offers a useful balance.
This example shows why human review matters. The software creates and measures the options. The architect decides which trade-offs are acceptable.
Where Architects Can Use Generative Design
Generative design works best when a task has clear rules, many possible answers, and results that can be measured.
Office and Furniture Planning
Architects can test desk layouts, classroom seats, restaurant tables, waiting areas, and medical equipment. A study may compare capacity, spacing, views, and travel distance.
This can be helpful when the same room type appears many times or when a client often changes the space rules.
Early Building Massing
Teams can test building width, height, direction, floor count, courtyard size, and site position. The options may be compared against target floor area, site limits, or envelope size.
This helps the team study early ideas before creating a detailed Revit model. Strand Co’s architectural BIM services can also help teams turn selected concepts into coordinated models and project documents.
Apartment and Hotel Unit Mixes
A housing study may test different numbers of studios, one-bedroom units, two-bedroom units, and accessible homes. It can also compare floor area, corridor length, core position, and structural bays. The output is not a finished floor plan. It gives the architect useful options to develop.
Travel Paths and Room Links
Hospitals, schools, offices, and transport buildings often need short and clear routes. A study can compare room positions, department links, lift access, stair access, and walking distances. This may reveal weak parts of a plan while changes are still easier to make.
Façade and Modular Design
A façade study may test window sizes, panel widths, shade depths, or louver angles. A modular study may compare room modules, wall panels, structural bays, or prefabricated units.
These workflows may reduce repeat work and support better coordination. Final energy, façade, cost, and safety claims must still be checked with suitable tools and trained professionals.
From Design Options to Construction-Ready BIM
A generative study is usually an early or middle part of the design process. Once the team selects an option, that option must become a reliable and coordinated model.
The architectural layout may need to connect with structural grids, framing systems, openings, foundations, and building services. This is where structural BIM services can support coordination between the design idea and the building system.
The right platform may depend on the project stage and the needs of the fabrication team. Revit may remain the main design tool, while Tekla BIM modeling may be used for detailed structural or fabrication workflows.
Reinforced concrete projects may also need rebar detailing services to turn structural design information into clear reinforcement drawings and models.
Steel projects often require a similar move from design intent to fabrication detail. Structural steel detailing can help define members, connections, and shop information after the main design direction has been approved.
The key lesson is simple: generative design can help choose an option, but coordinated BIM and detailing help make that option buildable.

Benefits and Limits at a Glance
| Area | Possible Benefit | Important Limit |
| Option testing | Explores more choices | Many results can be hard to review |
| Repeat work | Reduces manual changes | The graph needs testing |
| Design decisions | Shows measurable trade-offs | Human needs may not fit a score |
| Client meetings | Gives clear comparison data | Numbers do not tell the full story |
| Firm knowledge | Saves repeat design logic | Scripts need updates and an owner |
| BIM automation | Connects rules with model data | Poor data produces poor results |
Generative design can save time, but it also creates new duties.
The team must manage the data, test the workflow, and check every selected result.
When Generative Design Is a Good Fit
A custom workflow may be useful when a firm uses Revit often and repeats the same design task across many projects. It is a strong fit when the task has clear rules, several possible outcomes, and a result that can be measured.
It may not be worth the cost when the task happens only once or changes every day. It is also a poor fit when the decision depends mainly on mood, taste, or qualities that are hard to score.
Before building a custom workflow, the team should ask:
- What problem will the tool solve?
- What model data will it need?
- How will the results be checked?
- Who will maintain the graph?
- Which Revit versions will it support?
- What happens when data is missing?
Strand Co’s BIM consulting services can help firms review their current process, choose a suitable automation task, and plan how the workflow will be tested and maintained.
Autodesk’s current Revit documentation states that Generative Design is not available to Revit LT users. Firms should confirm their software access before paying for custom development or training.
Practical Tips for Better Results
Begin With a Small Task
Do not start with a whole building. Choose one task the team already repeats, such as desk placement, classroom seating, parking rows, or unit mix checks.
A small study is easier to build, test, and explain.
Use One or Two Goals First
A first study does not need to solve every design need. Begin with one clear goal, such as desk count, and one firm limit, such as minimum spacing. Add more goals after the basic workflow works well.
Check the Model Data
Before running a study, check room boundaries, family sizes, levels, units, and required parameters. A graph cannot repair every problem in a poor model. Clean inputs make the outcome easier to trust.
Test Unusual Cases
Use a clean test model before running the study on a live project. Check what happens when a room is too small, a door moves, a column blocks the layout, or a required value is missing. These tests can reveal where the graph may fail.
Compare It With Manual Work
Create one option by hand and another with the study. Compare the time used, number of options, errors found, and model quality. The aim is not to prove that automation is always better. The aim is to find where it provides real value.
Keep a Human Approval Step
Name a person who will check the inputs and approve the chosen result. That person should confirm that the option meets the project brief, design rules, and safety needs.
Plan for Maintenance
Every custom graph should have an owner. The owner should manage package versions, test files, instructions, and changes between Revit releases.
Clear notes make the workflow easier for the whole team to understand and trust.
Will Generative Design Replace Architects?
Generative design can reduce some repeated tasks. It cannot replace the full role of an architect. The software cannot take final responsibility for public safety, local codes, client needs, ethics, culture, cost, or design quality.
The architect’s role may change. Less time may be spent moving objects by hand. More time may be spent setting goals, checking data, reviewing trade-offs, and improving selected options.
The software creates choices. People decide which choices should become real buildings.
Conclusion
Generative design in Revit helps architects explore more options without drawing every change by hand.
It can support space planning, building massing, unit mixes, travel paths, façades, and modular design. It can also make design trade-offs easier to see and explain. Still, the tool is only as useful as the question, data, and rules behind it.
A strong study needs a clear goal, correct BIM data, firm constraints, a tested Dynamo graph, and careful human review.
The best place to begin is one small task the team already performs by hand. Test the workflow, compare it with the normal process, and check every result.
Strand Co can support teams that want to connect early design studies with accurate modeling, coordination, and construction-ready BIM deliverables. AI may change how architects explore ideas, but human skill will still decide whether those ideas become good architecture.