
Rebar Splicing Methods: Lap Splice vs. Mechanical Splice vs. Welded Splice
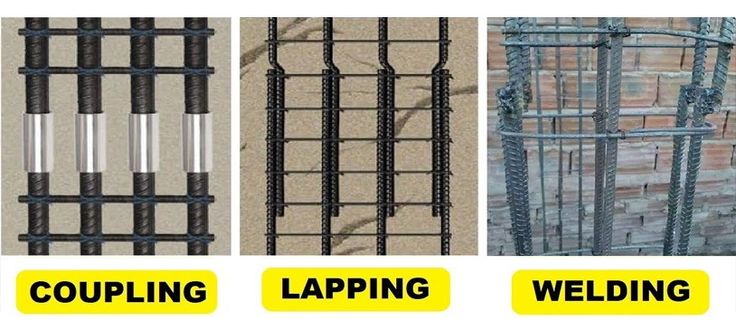
Key takeaways Rebar rarely comes in one continuous length long enough to run the full height of a column or the full span of a slab. Standard stock lengths (usually 40 or 60 feet), congested reinforcement zones, and phased construction joints all mean bars have to be connected somewhere and how that connection is made […]
Rebar Detailing in Revit: Workflow for Structural BIM Modeling
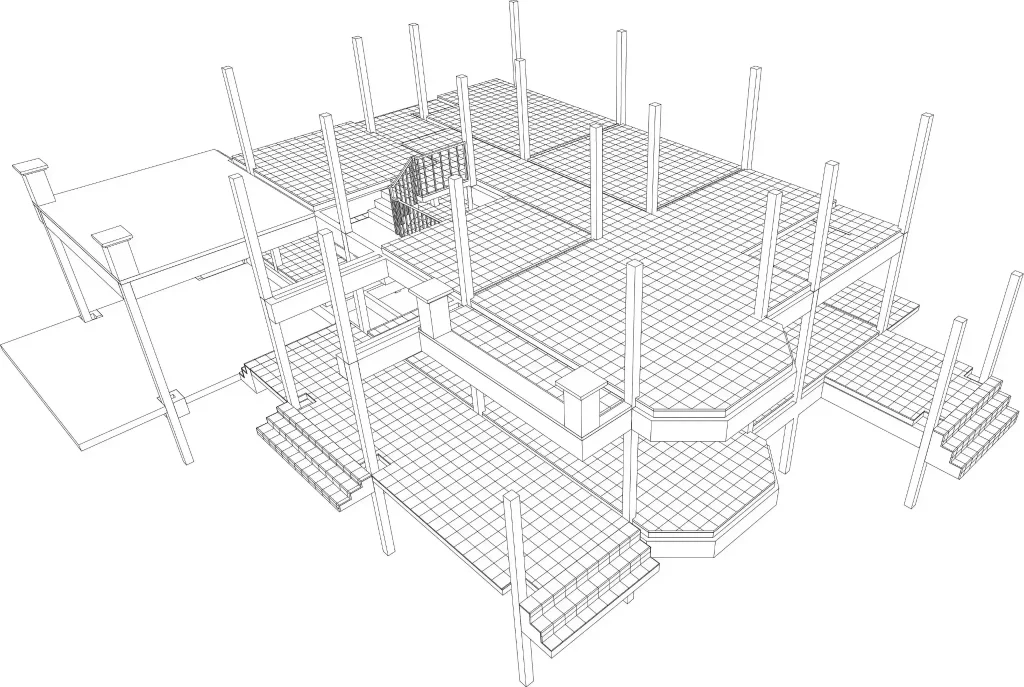
A concrete frame can look complete in a structural model, but the real challenge often begins when reinforcement needs to be modeled bar by bar. For engineering and construction projects across New York, Rebar Detailing in Revit helps teams convert design intent into precise reinforcement layouts that support fabrication, quantity takeoff, and construction coordination. For […]
Rebar Detailing in Revit: A Practical Workflow for Structural BIM Modeling

Summary Rebar detailing in Revit helps structural teams place and manage steel bars inside concrete foundations, columns, beams, walls, and slabs. A well-made model can support reinforcement plans, sections, bar schedules, quantity checks, and 3D coordination. It can also help teams find clashes and crowded areas before construction starts. This article explains the main workflow, […]
Requirements for Placing and Fastening Fiberglass Rebar Before the Pour

Summary Fiberglass rebar, also called GFRP rebar, is used inside concrete to help control cracks and add strength. It is light, strong, and does not rust like steel. But it must be placed and fastened the right way. The main requirements for placing and fastening fiberglass rebar are to follow the drawings, keep the right […]
Rebar Detailing in Bridge & Infrastructure Construction Comprehensive Overview
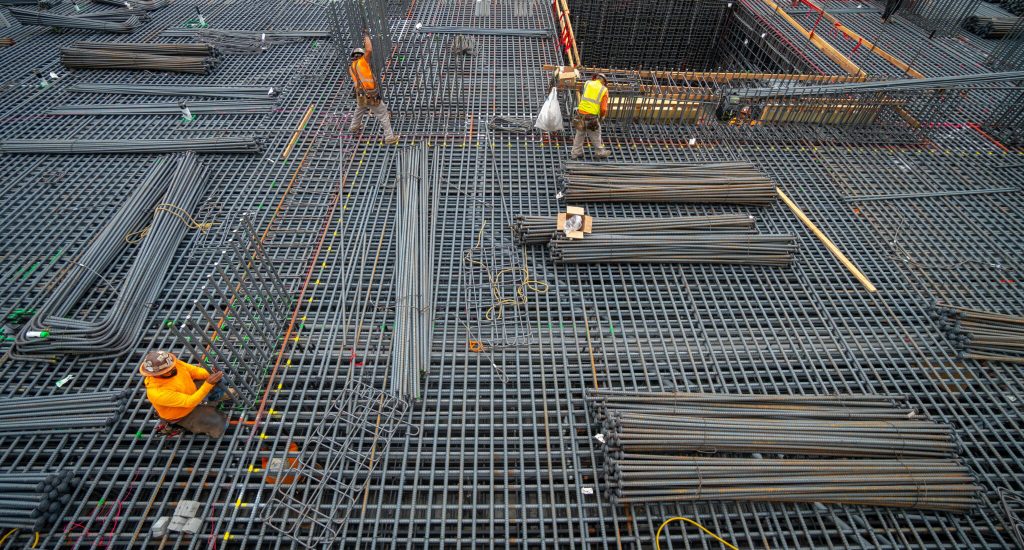
Modern bridge and infrastructure projects demand high precision, coordination, and long-term durability to withstand heavy loads, environmental exposure, and structural stress. Even small reinforcement errors can lead to delays, safety risks, and inefficiencies. From highways and tunnels to retaining walls and railway structures, engineers rely on accurate reinforcement planning to ensure structural performance throughout the […]
Rebar Detailing for Industrial & Power Plants: What Every Project Needs
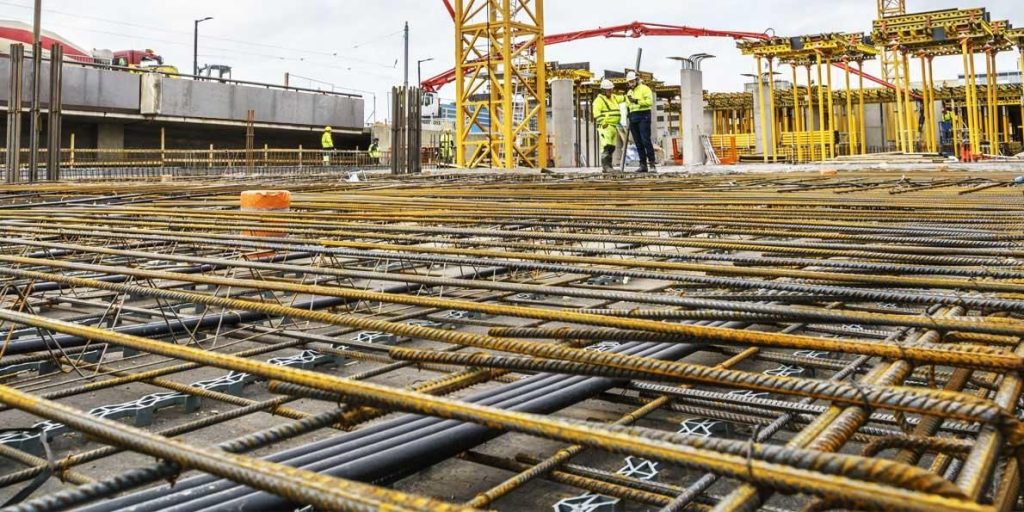
Summary Industrial plants and power plants are some of the most complex structures built today. They carry heavy machines, run around the clock, and face heat, vibration, and chemical exposure every day. Rebar detailing for industrial and power plants is the process that turns a structural engineer’s design into real, working drawings that fabricators and […]
Rebar Wastage Reduction and Lean Detailing Strategies: A Practical Guide for Engineers and Contractors

Summary: Rebar wastage is one of the most overlooked cost drivers in construction. This article explores how engineers and contractors can apply lean detailing strategies to cut material waste, reduce project costs, and improve overall construction efficiency without compromising structural integrity. Key Takeaways Introduction: The Hidden Cost of Rebar Waste Walk onto almost any construction […]
Top Benefits of Outsourcing Rebar Detailing Services
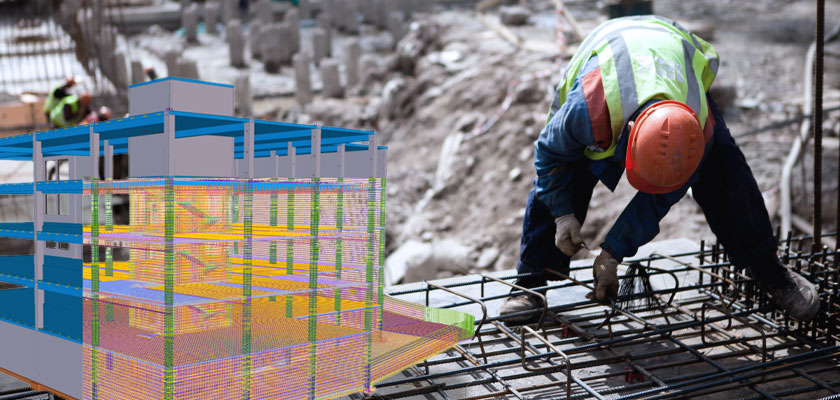
Reinforced concrete construction is the backbone of modern infrastructure, from residential buildings to high-rise towers and industrial complexes. At the heart of this process lies rebar detailing, a critical step that ensures structural integrity, accurate placement, and smooth construction workflow. However, producing precise rebar drawings and schedules requires specialized knowledge, experience, and advanced software tools. […]
How to Read & Prepare Concrete Reinforcement Plans
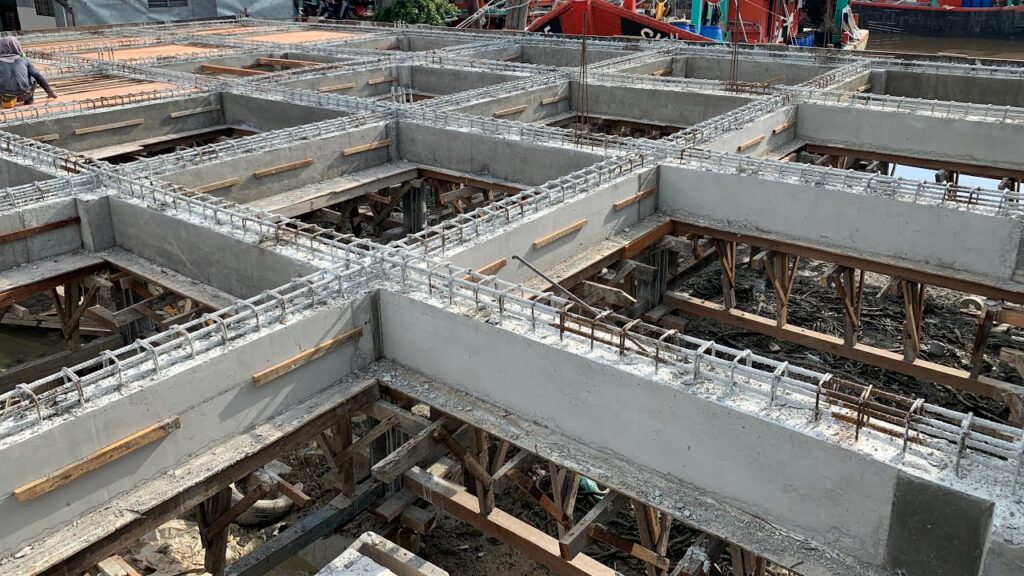
Modern structural construction is based on reinforced concrete, which is the marriage between the tensile strength of steel and the compressive strength of concrete. The concrete reinforcement plan helps engineers and contractors produce detailed drawings so that the building structures are safe, long-lasting, and compliant with set codes. The ability to read and develop a […]
Understanding Bar–Bending Schedules: A Step-by-Step Tutorial
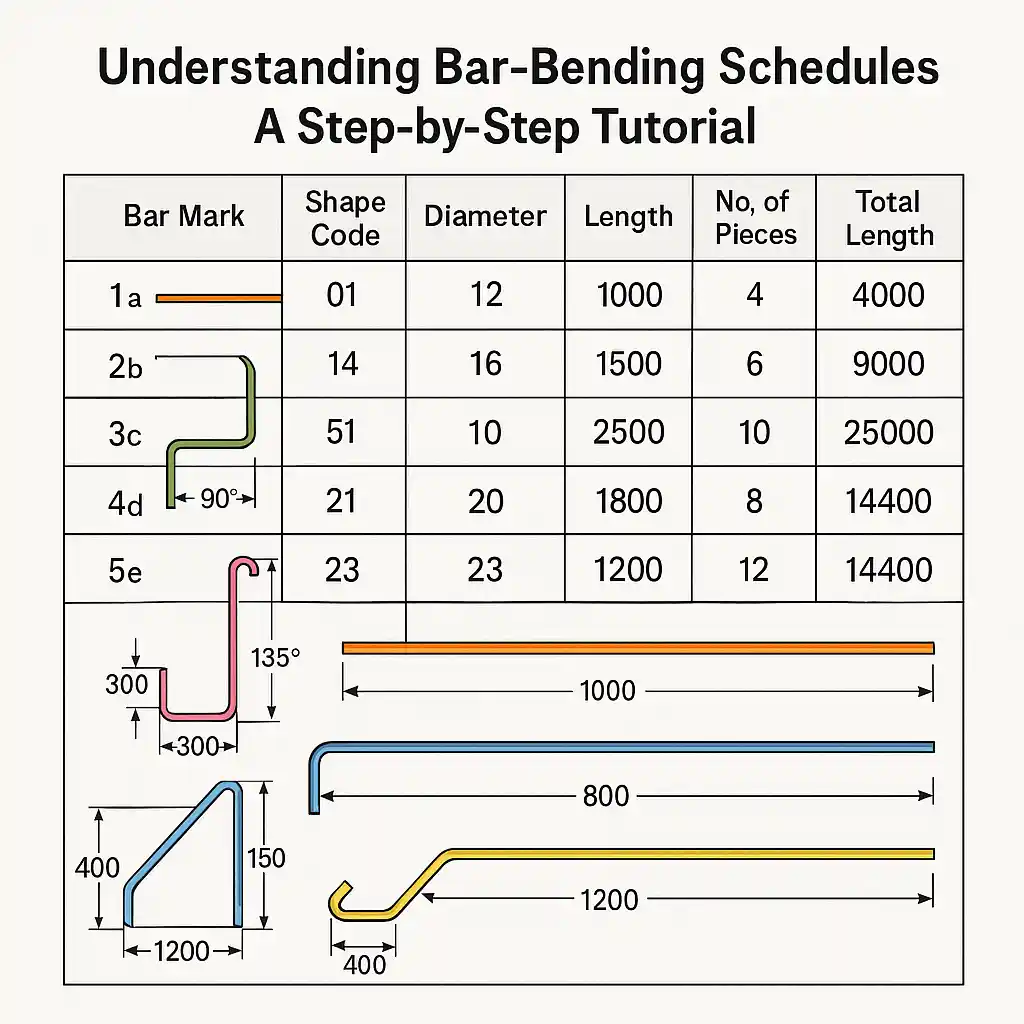
Accuracy is all in reinforced concrete construction. Every steel bar that is set in a beam, column, or slab could be calculated, not only in numbers but also in shape, length, and location. Here is when the bar-bending roster is introduced. A bar bending schedule (usually shortened to BBS) is a list that contains details […]